TrishGriffin

BEDS3
BATHS2 full
SQUARE FEET2,041
MLS#21338936
STATUSActive
PROPERTY TYPEResidential - Single Family
SUBDIVISIONCross Oak Ranch Ph 3 Tr
SCHOOLDenton ISD
Property Description
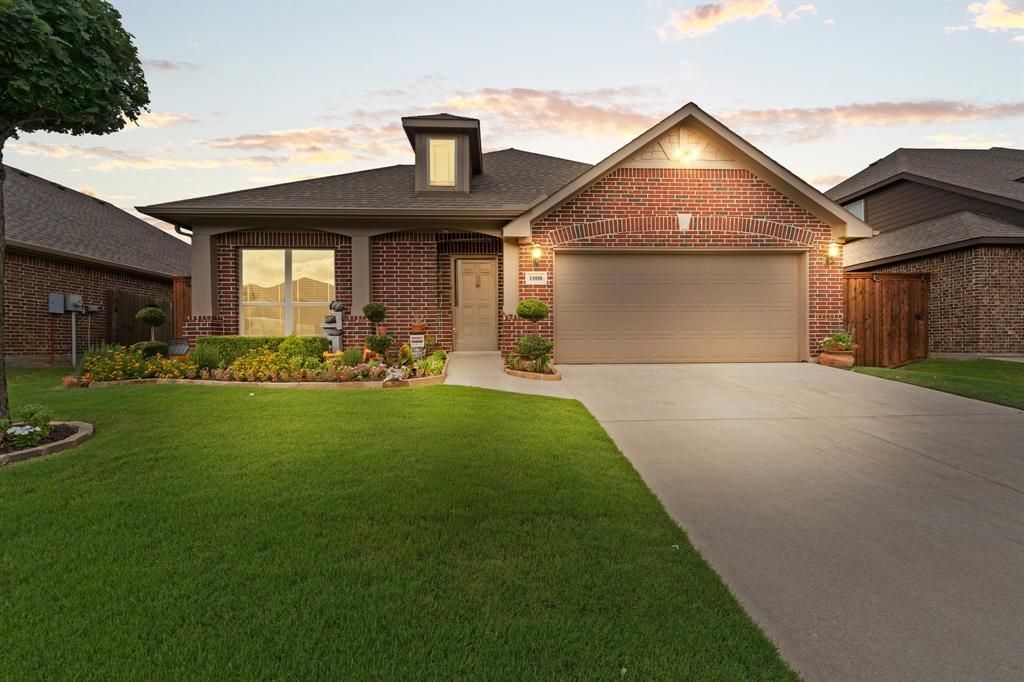
Some homes check boxes. This one raises the bar.1000 Longhorn Drive sits in one of Aubrey's most scenic lake communities — and it stands out the moment you arrive. Hand scraped hardwood floors flow through the main living areas, giving the space a clean, polished feel that photographs beautifully and lives even better.The open floor plan centers around a generous kitchen designed for real life — whether that's busy school mornings or weekend entertaining. A dedicated office with elegant glass doors gives you the work-from-home setup families actually need, without sacrificing a bedroom.The primary suite is where this floor plan shines — an oversized retreat with a large sitting area built right in, giving you space for a reading nook, home gym corner, or nursery setup without walls closing you in. It's a rare amount of primary suite square footage for this size home, plus two closets, one a walk-in closet and dual-sink bath.Step outside and you'll immediately notice what the neighbors don't have: extra-tall board-on-board privacy fencing and an extended stamped concrete patio that transforms the backyard into a true outdoor living space. This is where evenings happen.The garage takes things a step further with its own mini split system — keeping it comfortable year-round and making it a true extension of your living and workspace, whether that's a home gym, workshop, or hobby space.Permanent, professionally installed LED exterior lighting rounds out a home that's as impressive after dark as it is during a showing — and makes holiday seasons completely effortless.3 bedrooms · 2 bathrooms · dedicated office · bonus sitting room · climate-controlled garage · 2,041 sq ft · Move-in ready · Aubrey ISDMeticulously maintained and priced to move.
Property Features
Property Type: Residential - Single Family
Cooling: Ceiling Fan(s), Central Air, Electric, Other
Fireplaces: 1
Garage: 2 car attached
Heating: Central, Electric, Fireplace(s), Heat Pump, Other
Home Style: Contemporary/Modern
Lot Size: 0.17 Acres
Roof Type: Composition
Year Built: 2015
Amenities
Built-in Features
Cable TV Available
Chandelier
Decorative Lighting
Double Vanity
Dry Bar
Eat-in Kitchen
Flat Screen Wiring
Granite Counters
High Speed Internet Available
Kitchen Island
Open Floorplan
Pantry
Smart Home System
Walk-In Closet(s)
Covered Patio/Porch
Dog Run
Rain Gutters
Lighting
Private Yard
Storage
Feature Descriptions
Appliances: Dishwasher, Disposal, Electric Range, Electric Water Heater, Microwave
Days on Site: 1
Exterior: Stone Veneer, Wood
Fencing: Back Yard, Cross Fenced, Fenced, Gate, High Fence, Privacy, Wood
Fireplace: Family Room, Living Room, Wood Burning
Flooring: Carpet, Hardwood
HOA Fee: 258/ Semi-Annual
Lot: Interior Lot, Landscaped, Level, Sprinkler System, Subdivision
Other Equipment: Irrigation Equipment, List Available
Parcel#: R560501
Parking: Additional Parking, Concrete, Garage, Garage Door Opener, Garage Double Door, Garage Faces Front, Kitchen Level, Private
Parking Notes: Additional Parking, Concrete, Garage, Garage Door Ope
Utilities: Cable Available, City Sewer, City Water, Curbs, Electricity Connected, Individual Water Meter, Sidewalk
Local Schools
Elementary School: Cross Oaks Elementary School
School District: Denton ISD
Listed By / Shown By
Listed By
Agency Name: Elite Real Estate Texas
Agency Contact: 623-570-2789
Agent Name: Heather Rickman

Shown By
Agent Name: Trish Griffin
Agent Phone: (254) 744-1268
Agency Title: Kelly, Realtors

Estimate Your Payment
Estimated Payment
$ 943.96 per month $834.59 Principal & Interest $0.00 Property Tax (data not provided by mls) $109.38 Homeowner's InsuranceChange Payment Information
The data relating to real estate for sale on this web site comes in part from the IDX of the Multiple Listing Service of NTREIS. The data on this site may not be reproduced or redistributed and is only for those individuals viewing this web site. Real estate listings held by brokerage firms other than the brokers/agents with their own information using this site are marked with the NTREIS thumbnail logo and detailed information about them includes the name of the listing broker(s).
Privacy Policy / DMCA Notice / ADA Accessibility


This site is hosted, designed and copyright
© 1994 - 2026 by
Delta Media Group, Inc. -- Patent Pending --
Agent License Information: 482596
1000 Longhorn Drive | MLS# 21338936
This single family home located at 1000 Longhorn Drive, Aubrey, TX 76227 is currently listed for sale with an asking price of $375,000. This property was built in 2015 and has 3 bedrooms and 2 full baths with 2041 sq. ft. Longhorn Drive is located in the Cross Oak Ranch Ph 3 Tr subdivision within the Denton ISD school district. Search Cross Oak Ranch Ph 3 Tr real estate on trishgriffin.kellyrealtors.com today.