TrishGriffin

BEDS4
BATHS3 full
SQUARE FEET2,320
MLS#21240310
STATUSActive
PROPERTY TYPEResidential - Single Family
SUBDIVISIONInspiration
SCHOOLWylie ISD
Property Description
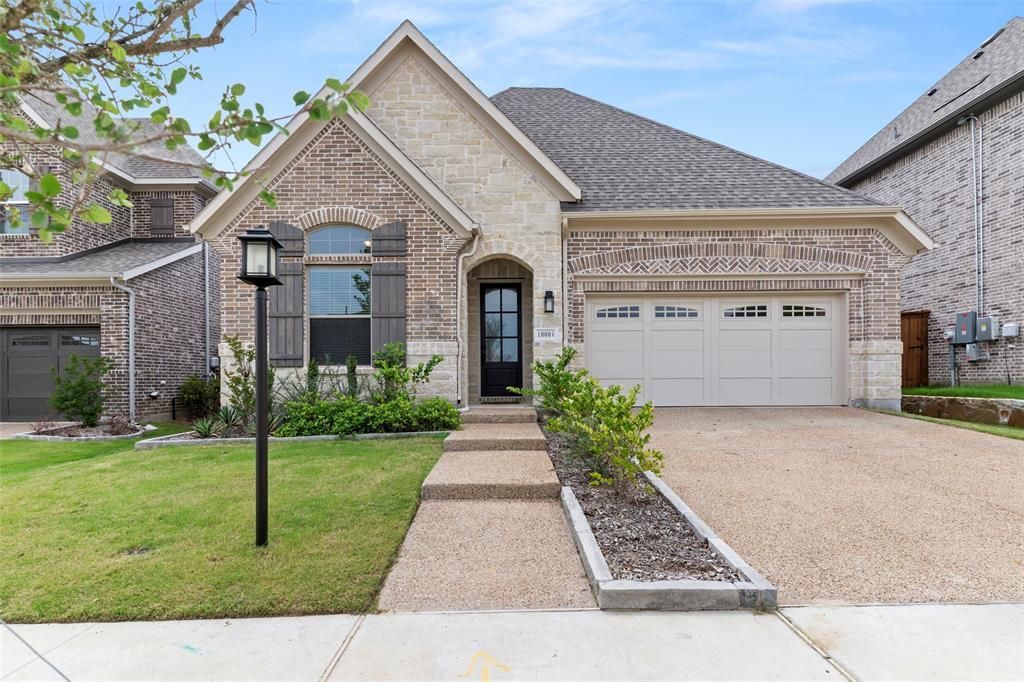
**NEW PRICE!** Barely lived in, beautifully upgraded, and ready for IMMEDIATE MOVE-IN, this exceptional Ashton Woods home delivers the look and feel of new construction WITHOUT THE WAIT! The rare single-story floorplan offers 4 spacious Bedrooms, 3 FULL Bathrooms, and a thoughtfully designed split-bedroom layout that provides privacy and flexibility for guests, family, or working from home. The front Bedroom can easily serve as a private Office or guest suite, while an abundance of linen closets provides impressive storage throughout. The light-filled, open-concept layout creates an inviting space for both everyday living and entertaining. At the center of the home, the stylish Kitchen features quartz countertops, upgraded cabinetry, stainless steel appliances, and a gas cooktop, all flowing seamlessly into the spacious Living and Dining areas. Easy-care LVP flooring, modern finishes, and designer fixtures enhance the home’s clean, sophisticated style. Tucked away for privacy, the generously sized Primary Suite offers a peaceful retreat with a spa-inspired Bathroom and TWO walk-in closets. Outside, relax beneath the Covered Patio overlooking a grassy backyard with NO REAR NEIGHBORS, creating a quieter and more private setting. Additional upgrades include EV charging in the garage and French drain system. Ideally located in the FINAL PHASE OF UNITY WITHIN INSPIRATION, this move-in-ready home offers the opportunity to enjoy one of the community’s most desirable sections without the delays, uncertainty, or rising costs associated with building new. Situated along the shores of Lake Lavon and zoned to highly rated Wylie ISD, Inspiration offers an incredible RESORT-STYLE LIFESTYLE with multiple pools, lazy river, two-story fitness center, pickleball courts, playgrounds, dog parks, zip line, resident clubs, HOA events, access to the 25-mile Trinity Trail, and convenient proximity to Collin Park Marina!
Property Features
Property Type: Residential - Single Family
Cooling: Ceiling Fan(s), Central Air
Garage: 2 car attached
Heating: Central
Home Style: Ranch
Lot Size: 0.15 Acres
Roof Type: Composition
Year Built: 2025
Amenities
Built-in Features
Decorative Lighting
Eat-in Kitchen
Flat Screen Wiring
High Speed Internet Available
Open Floorplan
Pantry
Smart Home System
Walk-In Closet(s)
Covered Patio/Porch
Rain Gutters
Lighting
Private Yard
Feature Descriptions
Appliances: Dishwasher, Disposal, Electric Oven, Gas Cooktop, Microwave, Tankless Water Heater
Body of Water: Lavon
Community Features: Club House, Community Pool, Fishing, Fitness Center, Greenbelt, Jogging Path/Bike Path, Park, Pickle Ball Court, Playground, Pool, Sidewalks, Other
Days on Site: 186
Exterior: Brick, Rock/Stone
Fencing: Rock/Stone, Wood, Wrought Iron
Flooring: Carpet, Ceramic Tile, Luxury Vinyl Plank
HOA Fee: 870/ Semi-Annual
Laundry: Utility Room, Full Size W/D Area
Lot: Interior Lot, Landscaped, Level, Lrg. Backyard Grass, Sprinkler System, Subdivision
Lot Dimensions: 50x128
Parcel#: R1341305503401
Parking: Driveway, Electric Vehicle Charging Station(s), Garage, Garage Door Opener, Garage Double Door, Garage Faces Front
Parking Notes: Driveway, Electric Vehicle Charging Station(s), Gara
Patio/Porch: Covered, Front Porch, Patio
Swimming Pool: Yes
Utilities: Community Mailbox, Electricity Connected, Individual Gas Meter, Individual Water Meter, MUD Sewer, MUD Water, Natural Gas Available, Outside City Limits, Sewer Available, Sidewalk, Underground Utilities
Window: Window Coverings
Room Sizes
Bedroom: 12.00 x 13.00 Level - 1
Bath-Full: 5.00 x 7.00 Level - 1
Laundry: 6.00 x 8.00 Level - 1
Living Room: 17.00 x 17.00 Level - 1
Dining Room: 11.00 x 15.00 Level - 1
Kitchen: 12.00 x 18.00 Level - 1
Bedroom-Primary: 13.00 x 14.00 Level - 1
Bath-Primary: 12.00 x 13.00 Level - 1
Bedroom: 10.00 x 13.00 Level - 1
Bedroom: 10.00 x 13.00 Level - 1
Bath-Full: 8.00 x 8.00 Level - 1
Local Schools
Elementary School: George W Bush
School District: Wylie ISD
Listed By / Shown By
Listed By
Agency Name: Keller Williams Realty DPR
Agency Contact: 972-922-6690
Agent Name: Jocelyn Mills

Shown By
Agent Name: Trish Griffin
Agent Phone: (254) 744-1268
Agency Title: Kelly, Realtors

Estimate Your Payment
Estimated Payment
$ 1,256.10 per month $1,110.56 Principal & Interest $0.00 Property Tax (data not provided by mls) $145.54 Homeowner's InsuranceChange Payment Information
The data relating to real estate for sale on this web site comes in part from the IDX of the Multiple Listing Service of NTREIS. The data on this site may not be reproduced or redistributed and is only for those individuals viewing this web site. Real estate listings held by brokerage firms other than the brokers/agents with their own information using this site are marked with the NTREIS thumbnail logo and detailed information about them includes the name of the listing broker(s).
Privacy Policy / DMCA Notice / ADA Accessibility


This site is hosted, designed and copyright
© 1994 - 2026 by
Delta Media Group, Inc. -- Patent Pending --
Agent License Information: 482596
1000 Salvation Drive | MLS# 21240310
This single family home located at 1000 Salvation Drive, Wylie, TX 75098 is currently listed for sale with an asking price of $499,000. This property was built in 2025 and has 4 bedrooms and 3 full baths with 2320 sq. ft. Salvation Drive is located in the Inspiration subdivision within the Wylie ISD school district. Search Inspiration real estate on trishgriffin.kellyrealtors.com today.