TrishGriffin

BEDS3
BATHS2 full
SQUARE FEET1,841
MLS#21408613
STATUSActive Option Contract
PROPERTY TYPEResidential - Single Family
SUBDIVISIONBilly Creek Estates
SCHOOLHurst-Euless-Bedford ISD
Property Description
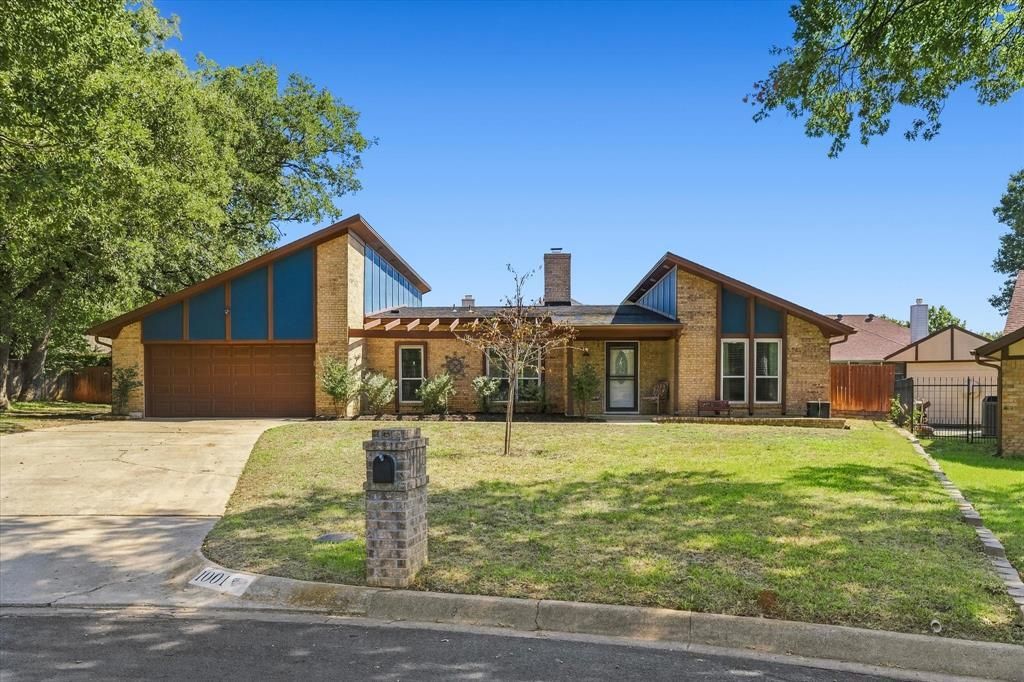
Step into this spacious contemporary ranch-style home, where vaulted, beamed ceilings, abundant natural light, custom-stained concrete flooring and a brick fireplace create a striking living room centerpiece. Walls of windows overlook a private backyard retreat featuring an inground salt water swimming pool with an 8.5-foot deep end, two covered patios and an 8-foot wood privacy fence. The stained-cedar pergola is equipped with lighting and an outdoor TV setup, while the impressive 8-by-6-foot hot tub conveys—making this home ideal for year-round entertaining. The eat-in kitchen features custom cabinetry with pullout drawers and racks, granite countertops, newer appliances, an induction cooktop and oven, microwave, dishwasher and dedicated coffee bar. The spacious 3-bedroom, 2-bath layout includes generously sized bedrooms, two primary bedroom closets and cozy carpet in the bedrooms. The primary bath offers a separate tiled and glass shower, granite vanity with vessel sink and a separate easy-entry tub. Additional features include a Daikin high-efficiency heating and cooling system featuring a compact space saving outdoor heat pump and HEPA filter, separate laundry room, full sprinkler system, large storage shed, abundant attic storage with a motorized storage lift in the 20-by-22-foot two-car garage, smart bulbs with remote control in living room. Situated on a quarter-acre cul-de-sac lot with minimal traffic in an established neighborhood. LG washer and dryer are negotiable.
Property Features
Property Type: Residential - Single Family
Cooling: Ceiling Fan(s), Central Air, Electric, Heat Pump
Fireplaces: 1
Garage: 2 car attached
Heating: Central
Home Style: Contemporary/Modern
Lot Size: 0.26 Acres
Roof Type: Composition
Year Built: 1976
Amenities
Built-in Features
Decorative Lighting
Dry Bar
Eat-in Kitchen
Flat Screen Wiring
Vaulted Ceiling(s)
Wainscoting
Walk-In Closet(s)
Covered Patio/Porch
Fire Pit
Feature Descriptions
Appliances: Dishwasher, Disposal, Electric Cooktop, Convection Oven
Days on Site: 10
Exclusions: Flat screen TV & bracket in living room, pool dolphin excluded-negotiable (robotic cleaner).
Exterior: Brick
Fencing: Privacy, Wood
Fireplace: Brick, Wood Burning
Flooring: Carpet, Ceramic Tile, Concrete
Laundry: Electric Dryer Hookup, Utility Room, Full Size W/D Area, Dryer Hookup, Washer Hookup
Lot: Cul-De-Sac, Sprinkler System, Subdivision
Parcel#: 00224111
Parking: Garage Door Opener, Garage Faces Front, Garage Single Door
Parking Notes: Garage Door Opener, Garage Faces Front, Garage Singl
Patio/Porch: Covered, Front Porch, Rear Porch, Other
Pool: Gunite, In Ground, Pool Sweep, Pool/Spa Combo
Swimming Pool: Yes
Utilities: City Sewer, City Water, Curbs, Individual Water Meter
Window: Window Coverings
Local Schools
Elementary School: Hursthills
School District: Hurst-Euless-Bedford ISD
Listed By / Shown By
Listed By
Agency Name: Berkshire HathawayHS PenFed TX
Agency Contact: 972-333-9070
Agent Name: Cassie Davis

Shown By
Agent Name: Trish Griffin
Agent Phone: (254) 744-1268
Agency Title: Kelly, Realtors

Estimate Your Payment
Estimated Payment
$ 954.03 per month $843.49 Principal & Interest $0.00 Property Tax (data not provided by mls) $110.54 Homeowner's InsuranceChange Payment Information
The data relating to real estate for sale on this web site comes in part from the IDX of the Multiple Listing Service of NTREIS. The data on this site may not be reproduced or redistributed and is only for those individuals viewing this web site. Real estate listings held by brokerage firms other than the brokers/agents with their own information using this site are marked with the NTREIS thumbnail logo and detailed information about them includes the name of the listing broker(s).
Privacy Policy / DMCA Notice / ADA Accessibility


This site is hosted, designed and copyright
© 1994 - 2026 by
Delta Media Group, Inc. -- Patent Pending --
Agent License Information: 482596
1001 Sean Court | MLS# 21408613
This single family home located at 1001 Sean Court, Hurst, TX 76053 is currently listed for sale with an asking price of $379,000. This property was built in 1976 and has 3 bedrooms and 2 full baths with 1841 sq. ft. Sean Court is located in the Billy Creek Estates subdivision within the Hurst-Euless-Bedford ISD school district. Search Billy Creek Estates real estate on trishgriffin.kellyrealtors.com today.