TrishGriffin

BEDS4
BATHS2 full 1 partial
SQUARE FEET2,826
MLS#21329253
STATUSActive
PROPERTY TYPEResidential - Single Family
SUBDIVISIONTEHAMA BLUFFS
SCHOOLKeller ISD
Property Description
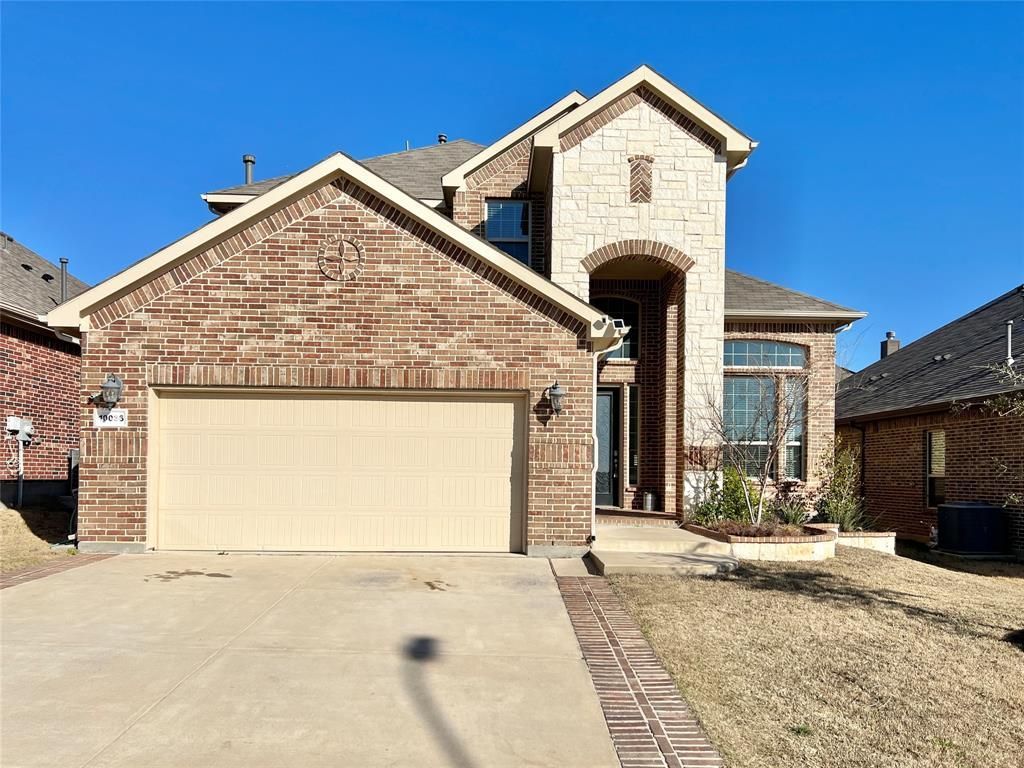
Welcome to this Exquisite home having Open & Bright Floor Plan, 4 Spacious Bedrooms, 2.5 Bath w Impeccable Interior Design & Custom Finish-Out. REFRIGERATOR, WASHER & DRYER included. Elegant stone front elevation leads to 2-story Grand Foyer & formal dining having direct access to the Kitchen, all wood tiled. The Gorgeous Kitchen with Stainless Steel appliances, granite countertop, beautiful backsplash, 5-burner cooktop, breakfast bar & breakfast nook area. Master suite downstairs boasts beautiful accent wall, tray ceiling, standup shower, bath tub, separate vanities & custom walk-in-closet. Game & MEDIA rooms upstairs w 3 spacious bedrooms among which 2 bedrooms are having beautiful accent wall & custom colors. Entertain your family & friends in fenced yard with covered patio. GREAT LOCATION, close to Community pool, Club house, Schools, Shopping, Restaurants, Entertainment, Park & Hwys, Texas Health Harris Methodists Hospital, Presidio Town Crossing shopping mall & Alliance Town Center. A MUST SEE!
Property Features
Property Type: Residential - Single Family
Cooling: Ceiling Fan(s), Central Air, Electric, Zoned
Fireplaces: 1
Garage: 2 car attached
Heating: Central, Natural Gas, Zoned
Home Style: Traditional
Lot Size: 0.13 Acres
Year Built: 2017
Amenities
Cable TV Available
Decorative Lighting
Flat Screen Wiring
High Speed Internet Available
Sound System Wiring
Vaulted Ceiling(s)
Covered Patio/Porch
Rain Gutters
Lighting
Feature Descriptions
Appliances: Dishwasher, Disposal, Gas Cooktop, Microwave, Convection Oven
Exterior: Brick, Rock/Stone
Fencing: Fenced, Wood
Fireplace: Decorative, Gas Logs, Gas Starter
Flooring: Carpet, Ceramic Tile
Green Features: 12 inch+ Attic Insulation, Appliances, HVAC, Low Flow Commode, Rain / Freeze Sensors, Thermostat, Waterheater, Windows
HOA Fee: 410/ Annually
Lot: Few Trees, Interior Lot, Landscaped, Sprinkler System, Subdivision
Parcel#: 42212306
Parking: Garage, Garage Door Opener, Garage Faces Front
Parking Notes: Garage, Garage Door Opener, Garage Faces Front
Utilities: City Sewer, City Water, Individual Gas Meter, Individual Water Meter, Sidewalk, Underground Utilities, Other
Local Schools
Elementary School: Sunset Valley
School District: Keller ISD
Listed By / Shown By
Listed By
Agency Name: BLU Global Realty LLC
Agency Contact: 972-999-2630
Agent Name: Jayant Malik

Shown By
Agent Name: Trish Griffin
Agent Phone: (254) 744-1268
Agency Title: Kelly, Realtors

Estimate Your Payment
Estimated Payment
$ 1,220.86 per month $1,079.40 Principal & Interest $0.00 Property Tax (data not provided by mls) $141.46 Homeowner's InsuranceChange Payment Information
The data relating to real estate for sale on this web site comes in part from the IDX of the Multiple Listing Service of NTREIS. The data on this site may not be reproduced or redistributed and is only for those individuals viewing this web site. Real estate listings held by brokerage firms other than the brokers/agents with their own information using this site are marked with the NTREIS thumbnail logo and detailed information about them includes the name of the listing broker(s).
Privacy Policy / DMCA Notice / ADA Accessibility


This site is hosted, designed and copyright
© 1994 - 2026 by
Delta Media Group, Inc. -- Patent Pending --
Agent License Information: 482596
10036 Bodega Bay Road | MLS# 21329253
This single family home located at 10036 Bodega Bay Road, Fort Worth, TX 76177 is currently listed for sale with an asking price of $485,000. This property was built in 2017 and has 4 bedrooms and 2 full and 1 partial baths with 2826 sq. ft. Bodega Bay Road is located in the TEHAMA BLUFFS subdivision within the Keller ISD school district. Search TEHAMA BLUFFS real estate on trishgriffin.kellyrealtors.com today.