TrishGriffin

BEDS4
BATHS3 full 1 partial
SQUARE FEET2,997
MLS#21377143
STATUSActive
PROPERTY TYPEResidential - Single Family
SUBDIVISIONTehama Ridge
SCHOOLNorthwest ISD
Property Description
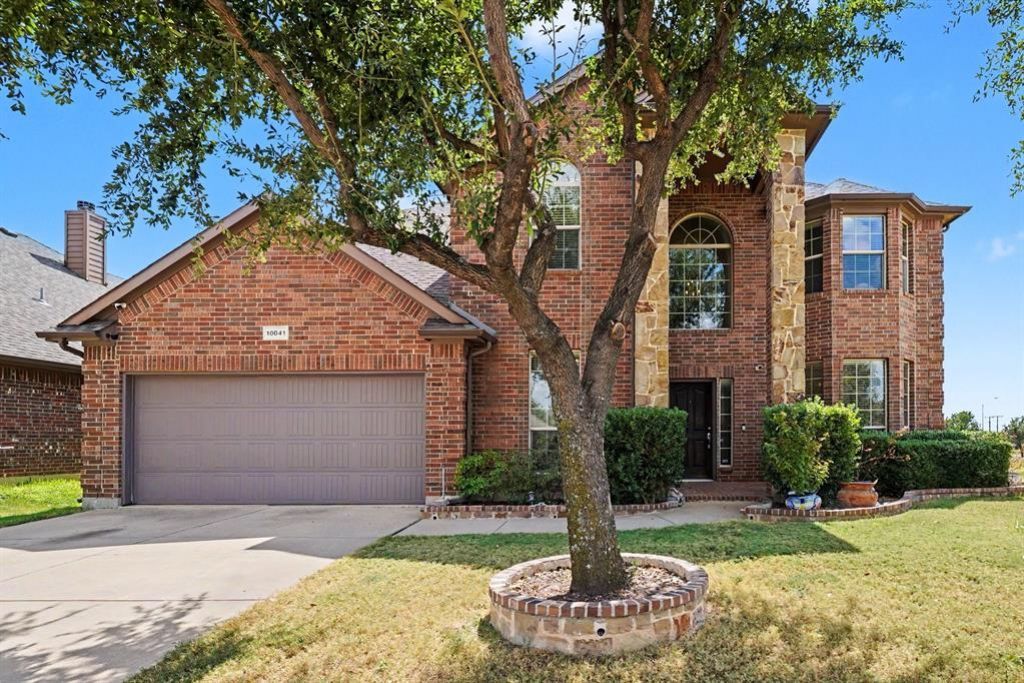
Stunning Northwest ISD Home — Hand-scraped Hardwoods, Outdoor Kitchen & Pergola Paradise! This beautiful Northwest ISD home delivers exceptional finishes, generous space, and an entertainer's backyard that is truly hard to beat! Meticulously maintained hand-scraped hardwood floors flow through the living room and primary bedroom, beautifully complemented by soaring high ceilings and large windows that create a bright and inviting atmosphere throughout. The gourmet kitchen impresses with granite countertops, rich cabinetry, and a large island with abundant counter space. Separate breakfast and formal dining areas provide outstanding flexibility for every occasion. The large primary suite is a true retreat, featuring an ensuite bath and soaking tub perfectly designed to melt away the stress of the day. Three additional bedrooms and an entertainment room upstairs feature newer carpet throughout. Updates include new HVAC systems as of July 2026 and Roof and Water Heater in 2020! The backyard is an absolute entertainer's paradise — a stunning large pergola and outdoor kitchen with granite countertops make this outdoor space truly spectacular! Close to area amenities — this one is a must-see!
Property Features
Property Type: Residential - Single Family
Cooling: Central Air, Electric
Heating: Central, Natural Gas
Home Style: Traditional
Lot Size: 0.16 Acres
Roof Type: Composition
Year Built: 2011
Amenities
Cable TV Available
Decorative Lighting
Granite Counters
High Speed Internet Available
Open Floorplan
Smart Home System
Walk-In Closet(s)
Covered Patio/Porch
Rain Gutters
Feature Descriptions
Appliances: Dishwasher, Disposal, Electric Oven, Gas Cooktop, Microwave
Community Features: Community Pool
Days on Site: 37
Exterior: Brick
Fencing: Back Yard, Wood
Flooring: Carpet, Hardwood, Tile
HOA Fee: 350/ Semi-Annual
Lot: Few Trees, Interior Lot, Landscaped, Level, Lrg. Backyard Grass, Subdivision
Parcel#: 41527801
Parking: Driveway, Garage, Garage Door Opener, Garage Faces Front
Parking Notes: Driveway, Garage, Garage Door Opener, Garage Faces Fr
Patio/Porch: Covered
Swimming Pool: Yes
Utilities: City Sewer, City Water
Window: Window Coverings
Local Schools
Elementary School: Peterson
School District: Northwest ISD
Listed By / Shown By
Listed By
Agency Name: Orchard Brokerage
Agency Contact: 469-289-8229
Agent Name: Tonya Green

Shown By
Agent Name: Trish Griffin
Agent Phone: (254) 744-1268
Agency Title: Kelly, Realtors

Estimate Your Payment
Estimated Payment
$ 1,157.93 per month $1,023.76 Principal & Interest $0.00 Property Tax (data not provided by mls) $134.17 Homeowner's InsuranceChange Payment Information
The data relating to real estate for sale on this web site comes in part from the IDX of the Multiple Listing Service of NTREIS. The data on this site may not be reproduced or redistributed and is only for those individuals viewing this web site. Real estate listings held by brokerage firms other than the brokers/agents with their own information using this site are marked with the NTREIS thumbnail logo and detailed information about them includes the name of the listing broker(s).
Privacy Policy / DMCA Notice / ADA Accessibility


This site is hosted, designed and copyright
© 1994 - 2026 by
Delta Media Group, Inc. -- Patent Pending --
Agent License Information: 482596
10041 Red Bluff Lane | MLS# 21377143
This single family home located at 10041 Red Bluff Lane, Fort Worth, TX 76177 is currently listed for sale with an asking price of $460,000. This property was built in 2011 and has 4 bedrooms and 3 full and 1 partial baths with 2997 sq. ft. Red Bluff Lane is located in the Tehama Ridge subdivision within the Northwest ISD school district. Search Tehama Ridge real estate on trishgriffin.kellyrealtors.com today.