TrishGriffin

BEDS3
BATHS2 full 1 partial
SQUARE FEET1,777
MLS#1956885
STATUSActive
PROPERTY TYPEResidential - Single Family
SUBDIVISIONLOMA MESA
SCHOOLHarlandale ISD
Property Description
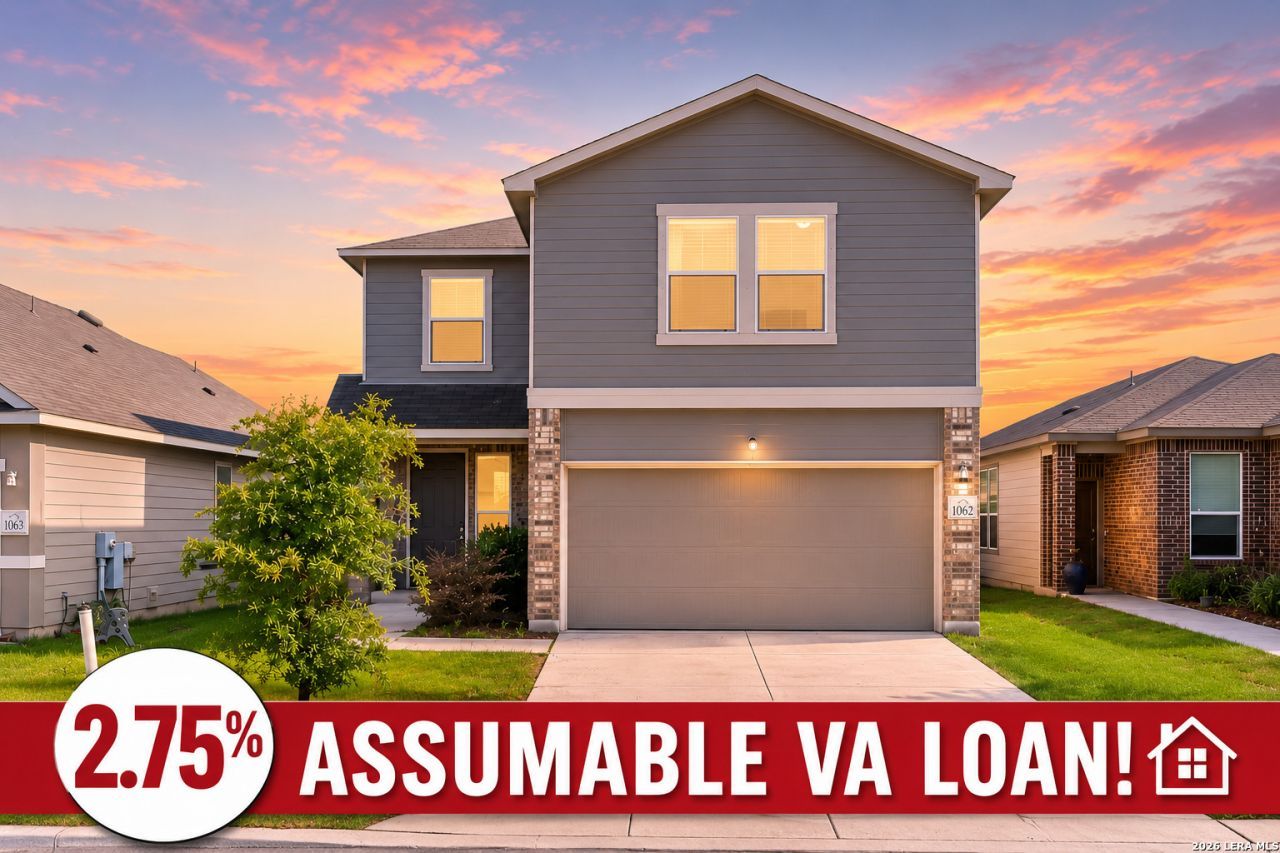
Rare opportunity to assume a VA loan at approximately 2.75% for qualified buyers! In todays market, opportunities like this are few and far between and may provide significant monthly savings compared to current interest rates. Built in 2020, this move in ready 3 bedroom, 2.5 bath home offers 1,777 square feet of thoughtfully designed living space in the Loma Mesa community. The open concept floor plan creates an inviting space for both everyday living and entertaining, featuring a spacious living area that flows seamlessly into the dining area and kitchen. The kitchen is equipped with granite countertops, stainless steel appliances, white cabinetry, a walk in pantry, and ample counter space for meal preparation and gathering with family and friends. Upstairs, youll find a versatile loft that can serve as a game room, media room, home office, workout space, or second living area. The spacious primary suite offers a large walk in closet, dual vanities, and a private bath. Two additional bedrooms, a full secondary bath, and a conveniently located upstairs laundry room complete the second level. Step outside to a generously sized backyard with plenty of room for pets, play equipment, gardening, or future outdoor entertaining. The homes modern construction and functional layout provide the benefits of newer construction without the wait. Conveniently located near shopping, dining, schools, and major commuter routes, this home combines affordability, space, and an exceptional financing opportunity. Schedule your showing today and ask for details regarding the assumable VA loan.
Property Features
Property Type: Residential - Single Family
Cooling: One Central
Fenced: Yes
Fuel Type: Electric
Heating: Central
Home Style: Two Story
Lot Size: 0.11 Acres
Roof Type: Composition
Stories: 2.0
Taxes: $6,084
Year Built: 2020
Feature Descriptions
Accessibility: 2+ Access Exits, Level Lot, Level Drive
Builder Name: KB Homes
Currenty Leased: No
Days on Site: 136
Energy Efficient: Ceiling Fans
Exterior: Brick, Wood
Exterior: Patio Slab, Privacy Fence, Sprinkler System, Double Pane Windows
Flooring: Carpeting, Ceramic Tile, Vinyl
Foundation: Slab
Hoa Fee: 292/Annually
HOA Mandatory: Yes
HOA Name: ASSOCIATED ASSET MANAGEMENT
Improvements: Street Paved, Curbs, Street Gutters, Sidewalks, Streetlights
Inclusions: Ceiling Fans, Chandelier, Washer Connection, Dryer Connection, Cook Top, Self-Cleaning Oven, Microwave Oven, Stove/Range, Gas Cooking, Refrigerator, Disposal, Dishwasher, Ice Maker Connection, Vent Fan, Smoke Alarm, Solid Counter Tops,2nd Floor Utility Room
Interior: Two Living Area, Liv/Din Combo, Breakfast Bar, Utility Room Inside, All Bedrooms Upstairs, Open Floor Plan, Cable TV Available, High Speed Internet, Laundry Upper Level, Laundry Room, Walk in Closets, Attic - Pull Down Stairs
Lot: Level
Miscellaneous: Virtual Tour, Cluster Mail Box, School Bus
Multiple HOA: No
Neighborhood Amenities: Park/Playground
Parking: Two Car Garage
Pool/Spa: None
Tax By Multiple Counties: No
Type: Single Family Detached
Water/Sewer: Water System, Sewer System
Windows: Some Remain
Room Sizes
Bedroom 2: 11 X 12
Bedroom 3: 11 X 12
Kitchen: 11 X 12
Dining Room: 11 X 13
Living Room: 16 X 14
Family Room: 14 X 11
Utility Room: 9 X 7
E X try: 13 X 11
Local Schools
High School: Mccollum
Middle School: Tejeda
Elementary School: Schulze
School District: Harlandale ISD
Listed By / Shown By
Listed By
Agency Name: Keller Williams Heritage
Agency Phone: (210) 493-3030
Shown By
Agent Name: Trish Griffin
Agent Phone: (254) 744-1268
Agency Title: Kelly, Realtors
Agency Email: info@kellyrealtors.com
Agency Text: (254) 717-6447

Estimate Your Payment
Estimated Payment
$ 1,035.62 per month $467.37 Principal & Interest $507.00 Property Tax $61.25 Homeowner's InsuranceChange Payment Information
Privacy Policy / DMCA Notice / ADA Accessibility


This site is hosted, designed and copyright
© 1994 - 2026 by
Delta Media Group, Inc. -- Patent Pending --
Agent License Information: 482596
1007 Loma Mesa | MLS# 1956885
This single family home located at 1007 Loma Mesa, San Antonio, TX 78214 is currently listed for sale with an asking price of $210,000. This property was built in 2020 and has 3 bedrooms and 2 full and 1 partial baths with 1777 sq. ft. Loma Mesa is located in the LOMA MESA subdivision within the Harlandale ISD school district. Search LOMA MESA real estate on trishgriffin.kellyrealtors.com today.