TrishGriffin

BEDS4
BATHS3 full 1 partial
SQUARE FEET3,895
MLS#2004344
STATUSActive
PROPERTY TYPEResidential - Single Family
SUBDIVISIONN-A
SCHOOLKerrville
Property Description
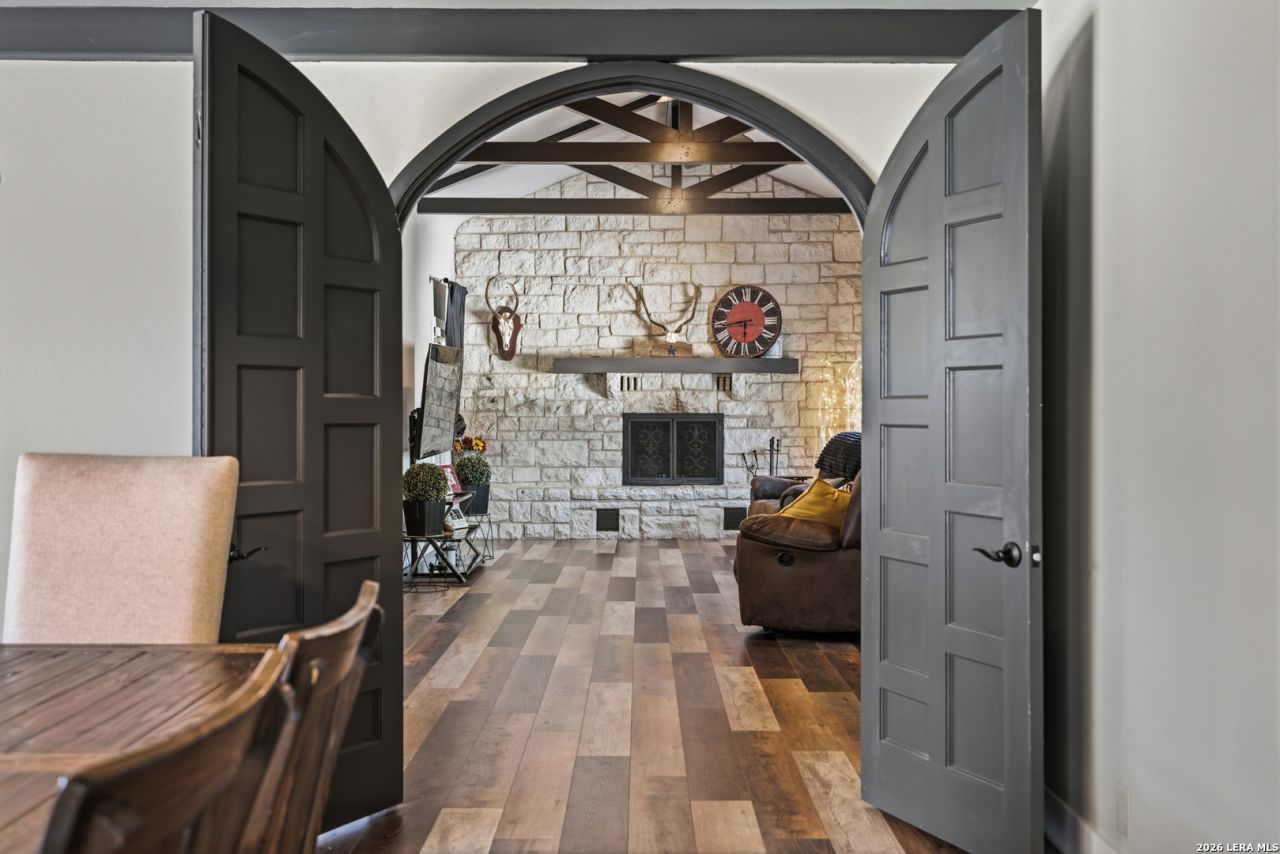
PRICE REDUCED $50,000 to $599,000, now under $600K! What does that buy in central Kerrville? A renovated 4 bed, 3.5 bath split-level with 3,895 sq ft, roughly $154 per sq ft, on a level 0.59 acre inside city limits in the Holekamp neighborhood of Kerr County. The open kitchen has a large island and gas range. High ceilings and a wood-burning masonry fireplace anchor the living space. Need options? The office and bonus room can become a media room, game room, studio or guest space. Which would you pick? Large bedrooms offer ensuite baths and walk-in closets, the primary bedroom is on the main level, and laundry is inside. Outside, enjoy the elevated deck, covered porch, fenced and gated driveway, attached 3+ car garage, workshop space and abundant storage, all on public water and sewer. Hill Country character with in-town convenience, close to shopping and dining. Priced to move! First showings go to whoever calls first, so book yours today and see it for yourself.
Property Features
Property Type: Residential - Single Family
Cooling: One Central, Zoned
Fireplaces: 1
Fuel Type: Natural Gas
Heating: Central
Home Style: Split Level, Traditional
Lot Size: 0.59 Acres
Roof Type: Composition
Stories: 1.5
Taxes: $13,029
Year Built: 1973
Feature Descriptions
Builder Name: N/A
Days on Site: 82
Exterior: Stone/Rock, Steel Frame
Fireplace: Living Room, Wood Burning, Stone/Rock/Brick
Flooring: Carpeting, Ceramic Tile, Wood
Foundation: Slab
HOA Mandatory: No
Inclusions: Ceiling Fans, Chandelier, Washer Connection, Dryer Connection, Stove/Range, Disposal, Dishwasher, Electric Water Heater
Interior: One Living Area, Liv/Din Combo, Eat-In Kitchen, Island Kitchen, Study/Library, High Ceilings, Open Floor Plan, Cable TV Available, Laundry Main Level, Walk in Closets
Neighborhood Amenities: Other - See Remarks
Parking: Three Car Garage, Attached
Pool/Spa: None
Tax By Multiple Counties: No
Type: Single Family Detached
Water/Sewer: City
Windows: All Remain
Room Sizes
Bedroom 2: 7 X 8
Bedroom 3: 7 X 8
Bedroom 4: 7 X 8
Kitchen: 8 X 9
Dining Room: 7 X 8
Living Room: 8 X 9
Local Schools
High School: Kerrville
Middle School: Kerrville
Elementary School: Kerrville
School District: Kerrville
Listed By / Shown By
Listed By
Agency Name: Real Broker, LLC
Agency Phone: (855) 450-0442
Shown By
Agent Name: Trish Griffin
Agent Phone: (254) 744-1268
Agency Title: Kelly, Realtors
Agency Email: info@kellyrealtors.com
Agency Text: (254) 717-6447

Estimate Your Payment
Estimated Payment
$ 2,593.57 per month $1,333.11 Principal & Interest $1,085.75 Property Tax $174.71 Homeowner's InsuranceChange Payment Information
Privacy Policy / DMCA Notice / ADA Accessibility


This site is hosted, designed and copyright
© 1994 - 2026 by
Delta Media Group, Inc. -- Patent Pending --
Agent License Information: 482596
1009 W Main St | MLS# 2004344
This single family home located at 1009 W Main St, Kerrville, TX 78028 is currently listed for sale with an asking price of $599,000. This property was built in 1973 and has 4 bedrooms and 3 full and 1 partial baths with 3895 sq. ft. W Main St is located in the N-A subdivision within the Kerrville school district. Search N-A real estate on trishgriffin.kellyrealtors.com today.