TrishGriffin

BEDS4
BATHS2 full
SQUARE FEET1,845
MLS#624307
STATUSActive
PROPERTY TYPEResidential - Single Family
SUBDIVISIONShadow Canyon
SCHOOLGeorgetown ISD
Property Description
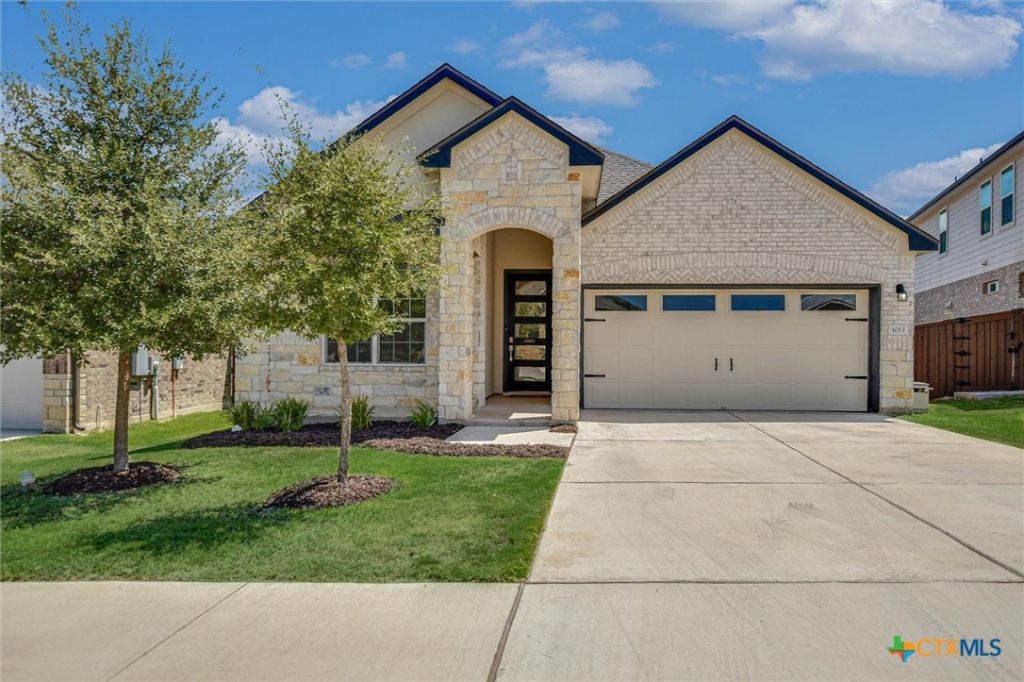
This 2021-built single-story residence in Georgetown's highly desirable Riverview community sits on an oversized lot of over a quarter-acre (0.28 acres). Offering 4 bedrooms, 2 full bathrooms, and a 2-car garage, the functional layout features low-maintenance luxury vinyl plank (LVP) flooring, recessed lighting, and a custom after-market installed fireplace in the main living space. The heart of the home is a spacious eat-in kitchen centered around a large island, perfect for entertaining. The primary suite offers a private layout with a dual-vanity bathroom. Outside, enjoy a covered backyard patio overlooking an expansive lawn equipped with a full automatic irrigation system. Roof features durable architectural shingles. Riverview residents enjoy access to premier community amenities, including a resort-style pool, splash pad, playground, sand volleyball court, and walking/biking trails along the San Gabriel River greenbelt. Conveniently located off Hwy 29 near I-35, this home offers quick access to Wolf Ranch Town Center shopping and dining, Lake Georgetown, and the Historic Georgetown Square.
Property Features
Property Type: Residential - Single Family
Cooling: Central Air,1 Unit
Fireplaces: 1
Garage: 2
Heating: Central
Home Style: Contemporary/Modern, Traditional
Lot Size: 0.28 Acres
Roof Type: Composition, Shingle
Stories: 1.0
Year Built: 2021
Amenities
Bookcases
Ceiling Fan(s)
Double Vanity
High Ceilings
Open Floorplan
Soaking Tub
Separate Shower
Walk-In Closet(s)
Kitchen Island
Kitchen/Family Room Combo
Pantry
Walk-In Pantry
Covered Patio
Porch
Feature Descriptions
Appliances: Electric Cooktop, Electric Water Heater, Microwave, Cooktop, Range
Body of Water: None
Community Features: Playground, Trails/Paths, Community Pool, Sidewalks
Days on Site: 42
Exterior: Brick, Masonry
Fencing: Back Yard, Privacy, Wood
Fireplace: Electric, Living Room
Flooring: Luxury Vinyl Plank
Laundry: Laundry Room
Parcel#: R593740
Patio/Porch: Covered, Patio, Porch
Pool: Community, None
Security: Fire Alarm, Smoke Detector(s)
Sewer: Public Sewer
Utilities: Electricity Available, High Speed Internet Available, Trash Collection Public, Underground Utilities
Water: Public, Other, See Remarks
Local Schools
School District: Georgetown ISD
Listed By / Shown By
Listed By
Agency Name: Keller Williams Realty Lone St
Agency Phone: 512-868-1771
Shown By
Agent Name: Trish Griffin
Agent Phone: (254) 744-1268
Agency Title: Kelly, Realtors
Agency Email: info@kellyrealtors.com
Agency Text: (254) 717-6447

Estimate Your Payment
Estimated Payment
$ 943.96 per month $834.59 Principal & Interest $0.00 Property Tax (data not provided by mls) $109.38 Homeowner's InsuranceChange Payment Information
Privacy Policy / DMCA Notice / ADA Accessibility


This site is hosted, designed and copyright
© 1994 - 2026 by
Delta Media Group, Inc. -- Patent Pending --
Agent License Information: 482596
1013 Bear Track Loop | MLS# 624307
This single family home located at 1013 Bear Track Loop, Georgetown, TX 78628 is currently listed for sale with an asking price of $375,000. This property was built in 2021 and has 4 bedrooms and 2 full baths with 1845 sq. ft. Bear Track Loop is located in the Shadow Canyon subdivision within the Georgetown ISD school district. Search Shadow Canyon real estate on trishgriffin.kellyrealtors.com today.