TrishGriffin

BEDS4
BATHS3 full 1 partial
SQUARE FEET4,398
MLS#21415869
STATUSActive
PROPERTY TYPEResidential - Single Family
SUBDIVISIONWindsor Spgs
SCHOOLLittle Elm ISD
Property Description
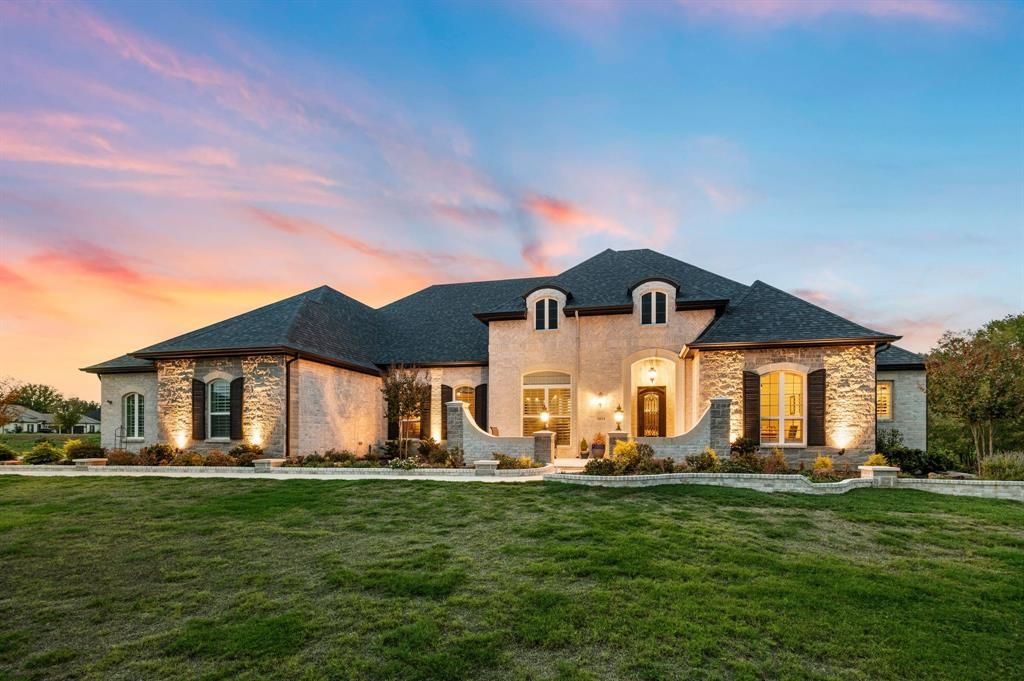
Quiet mornings overlooking the pond. Afternoons beside the pool. Evenings gathered beneath the stars. Set on 1.22 acres in Oak Point by the Polo Clubs this beautifully customized Drees residence offers a setting that makes coming home feel like getting away. Beyond the iron entry door, soaring ceilings, rich wood beams & luminous interiors reveal a home of remarkable warmth & presence. The vaulted living room draws the eye toward tranquil views, while a statement fireplace invites you to settle in. A 12 foot sliding patio door opens to the outdoor retreat, extending gatherings into the evening air. An elegant kitchen pairs a generous island & richly veined surfaces with a sculptural range hood, gas cooktop & double ovens. From leisurely breakfasts to celebratory dinners, the adjoining gathering spaces make every occasion feel beautifully at home. The expansive family room evokes the intimacy of a private club. Beneath a richly detailed coffered ceiling, a private bar, illuminated cabinetry, brick accents & a whiskey-barrel copper sink set the scene for cocktails & conversation. A study with custom built-ins offers a quiet place to retreat. The primary suite invites a slower pace, with a freestanding soaking tub, separate vanities & an expansive frameless glass-enclosed shower & large walk in closet. All three additional bedrooms come with ensuite baths. Outdoors, travertine terraces frame a pool with cascading water features, a sun ledge & submerged seating. The covered outdoor kitchen & bar invite long lunches & unhurried dinners, while layered landscaping & terraced gardens create a captivating backdrop. As twilight settles over the pond, the wood-burning fire pit becomes the place everyone gathers. A Fully insulated four-car oversized epoxied garage with custom storage, side mounted openers & expanded driveway complete the offering. Here the luxury is in the details & the freedom to linger surrounded by spaces as suited to grand occasions as to quiet reflection.
Property Features
Property Type: Residential - Single Family
Cooling: Attic Fan, Ceiling Fan(s), Central Air, Electric, ENER
Fireplaces: 2
Garage: 4 car attached
Heating: Central, ENERGY STAR Qualified Equipment, ENERGY STA
Home Style: Contemporary/Modern, Traditional
Lot Size: 1.21 Acres
Roof Type: Composition
Year Built: 2024
Amenities
Built-in Features
Chandelier
Decorative Lighting
Double Vanity
Eat-in Kitchen
Flat Screen Wiring
Granite Counters
High Speed Internet Available
In-Law Suite Floorplan
Kitchen Island
Natural Woodwork
Open Floorplan
Other
Pantry
Smart Home System
Sound System Wiring
Vaulted Ceiling(s)
Walk-In Closet(s)
Wet Bar
Wired for Data
Second Primary Bedroom
Awning(s)
Barbecue
Built-in Barbecue
Covered Patio/Porch
Fire Pit
Rain Gutters
Lighting
Outdoor Grill
Outdoor Kitchen
Outdoor Living Center
Private Entrance
Private Yard
Other
Feature Descriptions
Appliances: Dishwasher, Disposal, Dryer, Gas Range, Gas Water Heater, Microwave, Convection Oven, Double Oven, Plumbed For Gas in Kitchen, Refrigerator, Tankless Water Heater, Vented Exhaust Fan, Washer, Other
Community Features: Greenbelt, Jogging Path/Bike Path, Other
Exclusions: Personal items. decor, furniture, pool furniture, tv's & brackets, security system including cameras.
Exterior: Brick, Rock/Stone
Fencing: Back Yard, Fenced, Metal, Wrought Iron
Fireplace: Blower Fan, Circulating, Fire Pit, Gas Logs, Gas Starter, Glass Doors, Propane, Wood Burning
Flooring: Carpet, Ceramic Tile, Engineered Wood, Travertine Stone
Green Features: 12 inch+ Attic Insulation, Appliances, Construction, Doors, HVAC, Insulation, Lighting, Roof, Waterheater, Windows
HOA Fee: 1850/ Annually
Laundry: Electric Dryer Hookup, Utility Room, Full Size W/D Area, Dryer Hookup, Washer Hookup, Other, On Site
Lot: Acreage, Adjacent to Greenbelt, Cleared, Few Trees, Greenbelt, Interior Lot, Irregular Lot, Landscaped, Lrg. Backyard Grass, Sprinkler System, Subdivision, Water/Lake View, Waterfront
Other Equipment: Home Theater, Other
Parcel#: R1015170
Parking: Additional Parking, Covered, Enclosed, Epoxy Flooring, Garage, Garage Door Opener, Garage Double Door, Garage Faces Side, Off Street, Other, Oversized, Paved, Secured, See Remarks, Storage, Workshop in Garage
Parking Notes: Additional Parking, Covered, Enclosed, Epoxy Flooring
Patio/Porch: Awning(s), Covered, Front Porch, Patio, Wrap Around, See Remarks, Other
Pool: Gunite, In Ground, Outdoor Pool, Pool Sweep, Water Feature, Waterfall, Other
Swimming Pool: Yes
Utilities: Aerobic Septic, All Weather Road, Cable Available, Co-op Electric, Co-op Water, Community Mailbox, Electricity Available, Electricity Connected, Individual Gas Meter, Individual Water Meter, Phone Available, Propane, Underground Utilities
Water Features: Creek, Lake Front, Retaining Wall – Other
Window: Shutters, Window Coverings
Local Schools
Elementary School: Oak Point
School District: Little Elm ISD
Listed By / Shown By
Listed By
Agency Name: Real Broker, LLC
Agency Contact: (855) 450-0442
Agent Name: Jessie Rittenhouse

Shown By
Agent Name: Trish Griffin
Agent Phone: (254) 744-1268
Agency Title: Kelly, Realtors

Estimate Your Payment
Estimated Payment
$ 6,164.70 per month $5,450.41 Principal & Interest $0.00 Property Tax (data not provided by mls) $714.29 Homeowner's InsuranceChange Payment Information
The data relating to real estate for sale on this web site comes in part from the IDX of the Multiple Listing Service of NTREIS. The data on this site may not be reproduced or redistributed and is only for those individuals viewing this web site. Real estate listings held by brokerage firms other than the brokers/agents with their own information using this site are marked with the NTREIS thumbnail logo and detailed information about them includes the name of the listing broker(s).
Privacy Policy / DMCA Notice / ADA Accessibility


This site is hosted, designed and copyright
© 1994 - 2026 by
Delta Media Group, Inc. -- Patent Pending --
Agent License Information: 482596
1014 Live Oak Lane | MLS# 21415869
This single family home located at 1014 Live Oak Lane, Oak Point, TX 75068 is currently listed for sale with an asking price of $2,449,000. This property was built in 2024 and has 4 bedrooms and 3 full and 1 partial baths with 4398 sq. ft. Live Oak Lane is located in the Windsor Spgs subdivision within the Little Elm ISD school district. Search Windsor Spgs real estate on trishgriffin.kellyrealtors.com today.