TrishGriffin

BEDS3
BATHS2 full
SQUARE FEET1,604
MLS#21409465
STATUSActive
PROPERTY TYPEResidential - Single Family
SUBDIVISIONLiberty At Providence Village
SCHOOLAubrey ISD
Property Description
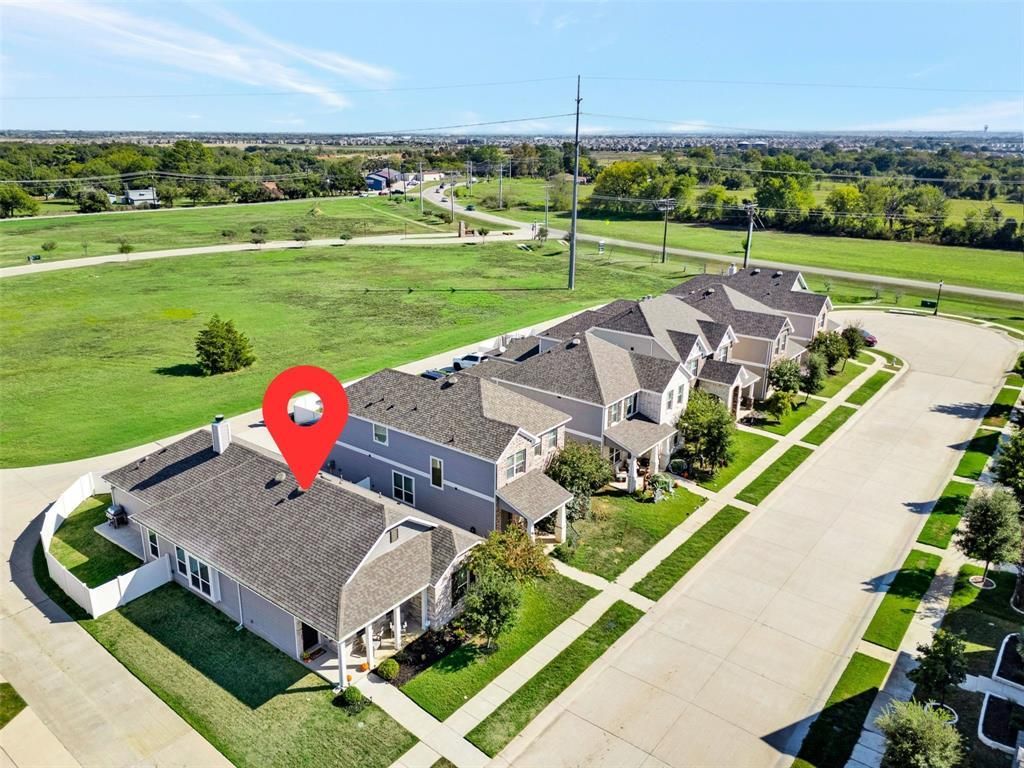
A striking collection of designer finishes, elevated details, and thoughtful upgrades on a corner lot gives this home a distinctive character that stands apart from the ordinary. The kitchen makes a lasting impression with sleek quartz countertops, a designer backsplash, extended upper cabinetry with elegant crown molding, and ample storage for everyday living and entertaining. The living area is anchored by a charming wood-burning fireplace, creating a warm and inviting atmosphere. Retreat to the primary suite, where the ensuite bath features upgraded tilework, a spacious garden soaking tub, and a separate glass-enclosed shower with striking black accents. Secondary bathrooms continue the elevated finishes with upgraded tile selections. Two-inch faux wood blinds provide a polished look throughout, while Cat 6 wiring, blown-in insulation, insulated garage doors, and full-home gutters add practical value and efficiency. An upgraded front entry and decorative lighting further enhance the home's appeal. Positioned along a beautifully maintained streetscape with expansive green space nearby, this home offers an appealing setting with a balance of modern upgrades and timeless details. A wonderful opportunity to enjoy a move-in-ready home where the finishing touches have already been thoughtfully considered.
Property Features
Property Type: Residential - Single Family
Cooling: Ceiling Fan(s), Central Air
Fireplaces: 1
Garage: 2 car attached
Heating: Central, Electric
Home Style: Traditional
Lot Size: 0.11 Acres
Roof Type: Shingle
Year Built: 2021
Amenities
Decorative Lighting
Eat-in Kitchen
Kitchen Island
Open Floorplan
Pantry
Walk-In Closet(s)
Feature Descriptions
Appliances: Electric Oven, Electric Range, Microwave
Community Features: Curbs, Park, Playground, Sidewalks, Other
Days on Site: 7
Exterior: Brick
Fencing: Back Yard
Fireplace: Living Room
Flooring: Luxury Vinyl Plank
HOA Fee: 500/ Annually
Laundry: Full Size W/D Area
Lot: Corner Lot
Parcel#: R746962
Parking: Garage
Parking Notes: Garage
Utilities: City Sewer, City Water
Window: Window Coverings
Room Sizes
Kitchen: 19.00 x 11.00 Level - 1
Dining Room: 16.00 x 10.00 Level - 1
Living Room: 16.00 x 14.00 Level - 1
Bedroom-Primary: 13.00 x 16.00 Level - 1
Bath-Primary: 9.00 x 11.00 Level - 1
Bedroom: 13.00 x 11.00 Level - 1
Bedroom: 12.00 x 13.00 Level - 1
Laundry: 5.00 x 6.00 Level - 1
Local Schools
Elementary School: James A Monaco
School District: Aubrey ISD
Listed By / Shown By
Listed By
Agency Name: Coldwell Banker Realty Frisco
Agency Contact: 972-674-3871
Agent Name: Tonya Peek

Shown By
Agent Name: Trish Griffin
Agent Phone: (254) 744-1268
Agency Title: Kelly, Realtors

Estimate Your Payment
Estimated Payment
$ 780.34 per month $689.93 Principal & Interest $0.00 Property Tax (data not provided by mls) $90.42 Homeowner's InsuranceChange Payment Information
The data relating to real estate for sale on this web site comes in part from the IDX of the Multiple Listing Service of NTREIS. The data on this site may not be reproduced or redistributed and is only for those individuals viewing this web site. Real estate listings held by brokerage firms other than the brokers/agents with their own information using this site are marked with the NTREIS thumbnail logo and detailed information about them includes the name of the listing broker(s).
Privacy Policy / DMCA Notice / ADA Accessibility


This site is hosted, designed and copyright
© 1994 - 2026 by
Delta Media Group, Inc. -- Patent Pending --
Agent License Information: 482596
10141 Revere Drive | MLS# 21409465
This single family home located at 10141 Revere Drive, Providence Village, TX 76227 is currently listed for sale with an asking price of $310,000. This property was built in 2021 and has 3 bedrooms and 2 full baths with 1604 sq. ft. Revere Drive is located in the Liberty At Providence Village subdivision within the Aubrey ISD school district. Search Liberty At Providence Village real estate on trishgriffin.kellyrealtors.com today.