TrishGriffin

BEDS4
BATHS3 full 1 partial
SQUARE FEET3,714
MLS#21313565
STATUSActive
PROPERTY TYPEResidential - Single Family
SUBDIVISIONFairway Ranch Ph
SCHOOLNorthwest ISD
Property Description
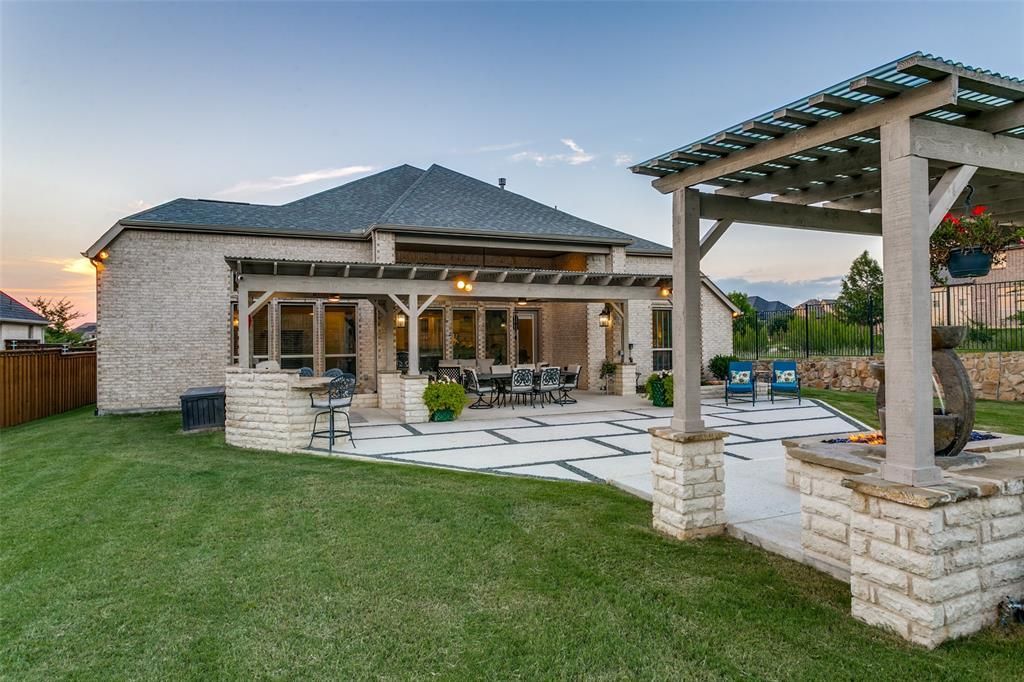
From the moment you arrive, this home's exceptional curb appeal with meticulously manicured landscaping and spacious 3-car garage create a distinguished and welcoming presence for this stunning, one-story Perry Home. Perfectly positioned on a private interior lot with no neighbors behind and green space alongside, this homesite offers a rare sense of privacy. Inside, rich hardwood flooring, coffered ceilings, and elegant architectural details create depth and character while walls of windows fill the home with natural light. The accent wall of the Formal Dining Room is an elegant backdrop for special occasions and is the first indicator that every detail has been thoughtfully selected to enhance both beauty and livability, resulting in a home that feels as exceptional as it looks. At the heart of the home, the gourmet kitchen features extensive cabinetry, premium stainless-steel appliances, a five-burner gas cooktop, gathering island, and butler's pantry. It flows seamlessly into the spacious living room, where custom built-ins and a striking fireplace create a dramatic focal point. The oversized primary suite offers a spa-inspired bath with dual vanities, soaking tub, walk-in shower, and generous closet. Private junior suite with ensuite bath and spacious secondary bedrooms provide comfort for guests. The Study has glass French doors and the Game Room can serve as a second office or Bonus Room. Step outside to your private, custom backyard retreat with grill station, fire pit with soothing water feature, covered patio and lounging area all of which create a peaceful escape for year-round enjoyment. Residents of Fairway Ranch enjoy a resort-style pool, playgrounds, walking trails and fishing pond (across the street). With its thoughtfully curated finishes, exceptional floor plan and beautifully designed indoor and outdoor living spaces, 1024 Myers Park Trail offers buyers an extraordinary home and the lifestyle they've been searching for! WELCOME HOME!
Property Features
Property Type: Residential - Single Family
Cooling: Ceiling Fan(s), Central Air, ENERGY STAR Qualified E
Fireplaces: 1
Garage: 3 car attached
Heating: Central, ENERGY STAR Qualified Equipment, ENERGY STA
Home Style: Traditional, Tudor
Lot Size: 0.32 Acres
Roof Type: Composition
Year Built: 2020
Amenities
Built-in Features
Cable TV Available
Chandelier
Decorative Lighting
Double Vanity
Eat-in Kitchen
Flat Screen Wiring
Granite Counters
High Speed Internet Available
In-Law Suite Floorplan
Kitchen Island
Natural Woodwork
Open Floorplan
Pantry
Walk-In Closet(s)
Second Primary Bedroom
Attached Grill
Built-in Barbecue
Covered Patio/Porch
Fire Pit
Gas Grill
Rain Gutters
Outdoor Grill
Outdoor Living Center
Private Yard
Feature Descriptions
Appliances: Commercial Grade Vent, Dishwasher, Disposal, Electric Oven, Gas Cooktop, Microwave, Double Oven, Plumbed For Gas in Kitchen, Tankless Water Heater, Vented Exhaust Fan
Community Features: Community Dock, Community Pool, Jogging Path/Bike Path, Playground, Pool, Sidewalks
Days on Site: 16
Exclusions: Please see List of Excluded Items in Transaction Desk
Exterior: Brick, Rock/Stone
Fencing: Back Yard, High Fence, Privacy, Wood, Wrought Iron
Fireplace: Fire Pit, Gas, Gas Logs, Gas Starter, Living Room, Outside
Flooring: Engineered Wood
Green Features: 12 inch+ Attic Insulation, Appliances, Construction, Doors, ET Irrigation Control, Thermostat, Waterheater, Windows
HOA Fee: 604/ Semi-Annual
Laundry: Utility Room, Full Size W/D Area, Dryer Hookup, Washer Hookup
Lot: Adjacent to Greenbelt, Few Trees, Greenbelt, Interior Lot, Landscaped, Level, Sprinkler System, Subdivision
Other Equipment: Irrigation Equipment
Parcel#: R730111
Parking: Concrete, Covered, Driveway, Garage, Garage Door Opener, Garage Double Door, Garage Faces Front, Inside Entrance, Oversized, Private, Tandem
Parking Notes: Concrete, Covered, Driveway, Garage, Garage Door Opene
Patio/Porch: Covered
Swimming Pool: Yes
Utilities: Cable Available, City Sewer, City Water, Community Mailbox, Concrete, Curbs, Electricity Connected, Individual Gas Meter, Individual Water Meter, Natural Gas Available, Phone Available, Sidewalk, Underground Utilities
Local Schools
Elementary School: Wayne A Cox
School District: Northwest ISD
Listed By / Shown By
Listed By
Agency Name: STATUS Realty LLC
Agency Contact: 469-677-7653
Agent Name: Deidre Woodard

Shown By
Agent Name: Trish Griffin
Agent Phone: (254) 744-1268
Agency Title: Kelly, Realtors

Estimate Your Payment
Estimated Payment
$ 2,353.61 per month $2,080.90 Principal & Interest $0.00 Property Tax (data not provided by mls) $272.71 Homeowner's InsuranceChange Payment Information
The data relating to real estate for sale on this web site comes in part from the IDX of the Multiple Listing Service of NTREIS. The data on this site may not be reproduced or redistributed and is only for those individuals viewing this web site. Real estate listings held by brokerage firms other than the brokers/agents with their own information using this site are marked with the NTREIS thumbnail logo and detailed information about them includes the name of the listing broker(s).
Privacy Policy / DMCA Notice / ADA Accessibility


This site is hosted, designed and copyright
© 1994 - 2026 by
Delta Media Group, Inc. -- Patent Pending --
Agent License Information: 482596
1024 Myers Park Trail | MLS# 21313565
This single family home located at 1024 Myers Park Trail, Roanoke, TX 76262 is currently listed for sale with an asking price of $935,000. This property was built in 2020 and has 4 bedrooms and 3 full and 1 partial baths with 3714 sq. ft. Myers Park Trail is located in the Fairway Ranch Ph subdivision within the Northwest ISD school district. Search Fairway Ranch Ph real estate on trishgriffin.kellyrealtors.com today.