TrishGriffin

BEDS3
BATHS2 full
SQUARE FEET1,650
MLS#21319591
STATUSActive
PROPERTY TYPEResidential - Single Family
SUBDIVISIONRiver Oaks #4
SCHOOLWaxahachie ISD
Property Description
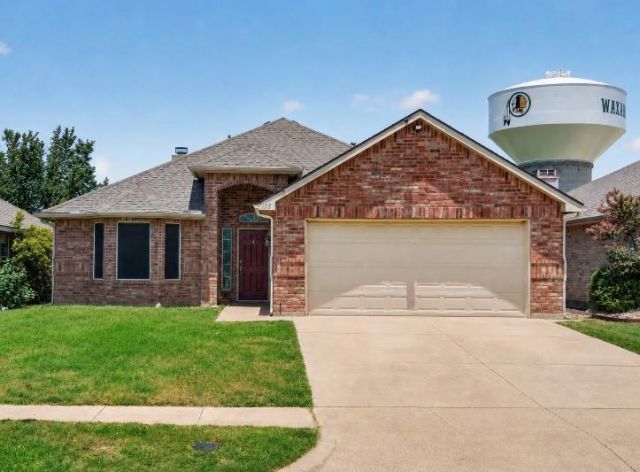
Welcome to this beautifully maintained home in Waxahachie, the “Crepe Myrtle Capital of Texas.” Are you looking for a home that feels light, comfortable, and perfectly suited for everyday living? Well come on in! This property offers 3 bedrooms, 2 baths, a 2-car garage, and approximately 1,650 square feet. It features an open floor plan with two living areas connected by a unique see-through fireplace. The kitchen provides generous counter space, abundant cabinet storage, and a comfortable eat-in dining area that is perfect for everyday meals. The spacious primary suite includes room for a sitting area and an ensuite bath with dual sinks and a separate shower. Outside, the large backyard is ready for gatherings with family and friends. Conveniently located near historic downtown Waxahachie, with antique shops, boutiques, and locally owned restaurants, this home is an excellent choice for first-time buyers. Don’t miss this one!
Property Features
Property Type: Residential - Single Family
Cooling: Central Air, Electric
Fireplaces: 1
Garage: 2 car attached
Heating: Central, Electric
Home Style: Contemporary/Modern, Traditional
Lot Size: 0.13 Acres
Roof Type: Composition
Year Built: 2004
Amenities
Cable TV Available
Decorative Lighting
Eat-in Kitchen
Flat Screen Wiring
High Speed Internet Available
Pantry
Walk-In Closet(s)
Rain Gutters
Feature Descriptions
Appliances: Dishwasher, Electric Cooktop, Electric Range, Microwave
Community Features: Playground
Days on Site: 2
Exterior: Brick
Fencing: Wood
Fireplace: Brick, Double Sided, Family Room, Wood Burning
Flooring: Carpet, Ceramic Tile, Vinyl
Laundry: Electric Dryer Hookup, Utility Room, Full Size W/D Area, Dryer Hookup, Washer Hookup
Lot: Few Trees, Interior Lot, Landscaped, Subdivision
Parcel#: 222859
Parking: Driveway, Garage, Garage Door Opener, Garage Faces Front, Garage Single Door
Parking Notes: Driveway, Garage, Garage Door Opener, Garage Faces Fr
Patio/Porch: Covered
Utilities: Cable Available, City Sewer, City Water, Concrete, Curbs, Electricity Connected, Individual Gas Meter, Individual Water Meter, Sidewalk, Other
Window: Bay Window(s), Skylights(s), Window Coverings
Local Schools
Elementary School: Northside
School District: Waxahachie ISD
Listed By / Shown By
Listed By
Agency Name: Monument Realty
Agency Contact: 214-929-0670
Agent Name: Donna Wall

Shown By
Agent Name: Trish Griffin
Agent Phone: (254) 744-1268
Agency Title: Kelly, Realtors

Estimate Your Payment
Estimated Payment
$ 780.34 per month $689.93 Principal & Interest $0.00 Property Tax (data not provided by mls) $90.42 Homeowner's InsuranceChange Payment Information
The data relating to real estate for sale on this web site comes in part from the IDX of the Multiple Listing Service of NTREIS. The data on this site may not be reproduced or redistributed and is only for those individuals viewing this web site. Real estate listings held by brokerage firms other than the brokers/agents with their own information using this site are marked with the NTREIS thumbnail logo and detailed information about them includes the name of the listing broker(s).
Privacy Policy / DMCA Notice / ADA Accessibility


This site is hosted, designed and copyright
© 1994 - 2026 by
Delta Media Group, Inc. -- Patent Pending --
Agent License Information: 482596
103 Post Oak Drive | MLS# 21319591
This single family home located at 103 Post Oak Drive, Waxahachie, TX 75165 is currently listed for sale with an asking price of $310,000. This property was built in 2004 and has 3 bedrooms and 2 full baths with 1650 sq. ft. Post Oak Drive is located in the River Oaks #4 subdivision within the Waxahachie ISD school district. Search River Oaks #4 real estate on trishgriffin.kellyrealtors.com today.