TrishGriffin

BEDS3
BATHS2 full 1 partial
SQUARE FEET2,587
MLS#21304464
STATUSActive
PROPERTY TYPEResidential - Single Family
SUBDIVISIONHighland Lake Dev
SCHOOLLewisville ISD
Property Description
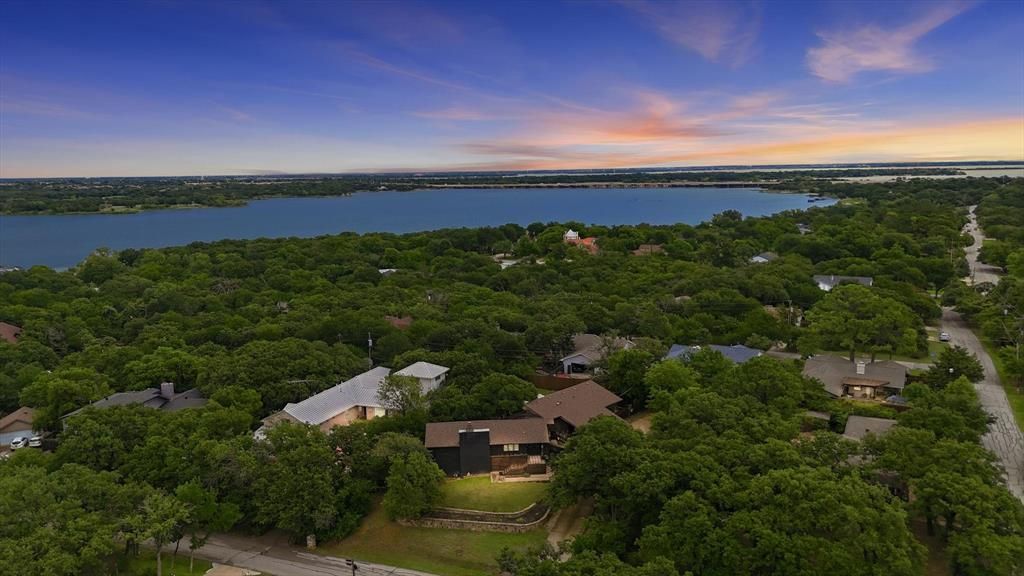
Tucked into one of Highland Village's most cherished pockets, this one-of-a-kind retreat offers a lifestyle that's increasingly difficult to find. Surrounded by rolling hills, towering trees, and custom homes full of character, this peaceful enclave feels more like a getaway than a suburban neighborhood. Spend your mornings meandering down a peaceful walking trail or taking a short stroll to the lake to watch breathtaking sunrises and sunsets over the water.Designed for those who crave something beyond the ordinary, this curated and inviting home blends warmth, charm, and flexibility. The heart of the home is an expansive open-concept living space that effortlessly adapts to your lifestyle—whether hosting gatherings, creating cozy conversation areas, or simply enjoying everyday living. With three bedrooms plus a private office featuring its own exterior entrance, the floor plan offers exceptional versatility for working from home, or meeting clients.Unlike today's cookie-cutter construction, this home embraces individuality and endless possibilities. An unfinished basement level presents a rare opportunity to nearly double the home's living space, creating anything from a private owner's retreat to a game room, private garage or multi-generational living.Outside, the experience continues. A wraparound deck invites you to relax among the treetops and soak in the views, while the spacious backyard offers room to play, entertain, or simply enjoy the serenity of nature. Featuring an oversized driveway and carport, you'll enjoy space for an RV, boat, or lake toys, fantastic storage—and no HOA restrictions on nearly a half an acre lot.Beyond its exceptional design, the home offers practical value as well, with both AC units recently replaced—an important investment that provides peace of mind for years to come.For buyers seeking privacy, nature, character, and the opportunity to create something special, this gem is unlike anything else on the market.
Property Features
Property Type: Residential - Single Family
Cooling: Ceiling Fan(s), Central Air
Fireplaces: 1
Heating: Central
Home Style: Mid-Century Modern, Split Level
Lot Size: 0.43 Acres
Roof Type: Composition
Year Built: 1966
Amenities
Built-in Features
Decorative Lighting
Eat-in Kitchen
High Speed Internet Available
Open Floorplan
Walk-In Closet(s)
Covered Deck
Rain Gutters
Lighting
Private Yard
Feature Descriptions
Appliances: Dishwasher, Disposal, Electric Range
Community Features: Jogging Path/Bike Path, Lake, Tennis Court(s)
Days on Site: 24
Exclusions: Free-standing kitchen island.
Exterior: Brick, Cedar
Fencing: Back Yard, Wood
Fireplace: Brick, Wood Burning
Flooring: Carpet, Ceramic Tile, Laminate
Laundry: Full Size W/D Area
Lot: Hilly, Interior Lot, Lrg. Backyard Grass, Many Trees, Sloped
Parcel#: R09358
Parking: Carport, Private, RV Access/Parking
Parking Notes: Carport, Private, RV Access/Parking
Patio/Porch: Covered, Deck, Wrap Around
Pool: Above Ground
Swimming Pool: Yes
Utilities: City Sewer, City Water
Window: Window Coverings
Room Sizes
Basement: 1.00 x 1.00 Level - 1
Bedroom: 12.00 x 13.00 Level - 1
Bedroom: 11.00 x 13.00 Level - 1
Bedroom-Primary: 20.00 x 15.00 Level - 1
Bath-Primary: 13.00 x 14.00 Level - 1
Bath-Full: 8.00 x 8.00 Level - 1
Living Room: 27.00 x 26.00 Level - 1
Kitchen: 13.00 x 13.00 Level - 1
Dining Room: 10.00 x 13.00 Level - 1
Bath-Half: 5.00 x 4.00 Level - 1
Laundry: 8.00 x 3.00 Level - 1
Office: 14.00 x 15.00 Level - 2
Local Schools
Elementary School: Mcauliffe
School District: Lewisville ISD
Listed By / Shown By
Listed By
Agency Name: Keller Williams Realty-FM
Agency Contact: 469-298-8307
Agent Name: Katherine Allen

Shown By
Agent Name: Trish Griffin
Agent Phone: (254) 744-1268
Agency Title: Kelly, Realtors

Estimate Your Payment
Estimated Payment
$ 1,447.41 per month $1,279.70 Principal & Interest $0.00 Property Tax (data not provided by mls) $167.71 Homeowner's InsuranceChange Payment Information
The data relating to real estate for sale on this web site comes in part from the IDX of the Multiple Listing Service of NTREIS. The data on this site may not be reproduced or redistributed and is only for those individuals viewing this web site. Real estate listings held by brokerage firms other than the brokers/agents with their own information using this site are marked with the NTREIS thumbnail logo and detailed information about them includes the name of the listing broker(s).
Privacy Policy / DMCA Notice / ADA Accessibility


This site is hosted, designed and copyright
© 1994 - 2026 by
Delta Media Group, Inc. -- Patent Pending --
Agent License Information: 482596
104 Highland Lake Drive | MLS# 21304464
This single family home located at 104 Highland Lake Drive, Highland Village, TX 75077 is currently listed for sale with an asking price of $575,000. This property was built in 1966 and has 3 bedrooms and 2 full and 1 partial baths with 2587 sq. ft. Highland Lake Drive is located in the Highland Lake Dev subdivision within the Lewisville ISD school district. Search Highland Lake Dev real estate on trishgriffin.kellyrealtors.com today.