TrishGriffin

BEDS2
BATHS2 full
SQUARE FEET1,958
MLS#21275218
STATUSActive
PROPERTY TYPEResidential - Single Family
SUBDIVISIONRobson Ranch 4 Ph 2
SCHOOLDenton ISD
Property Description
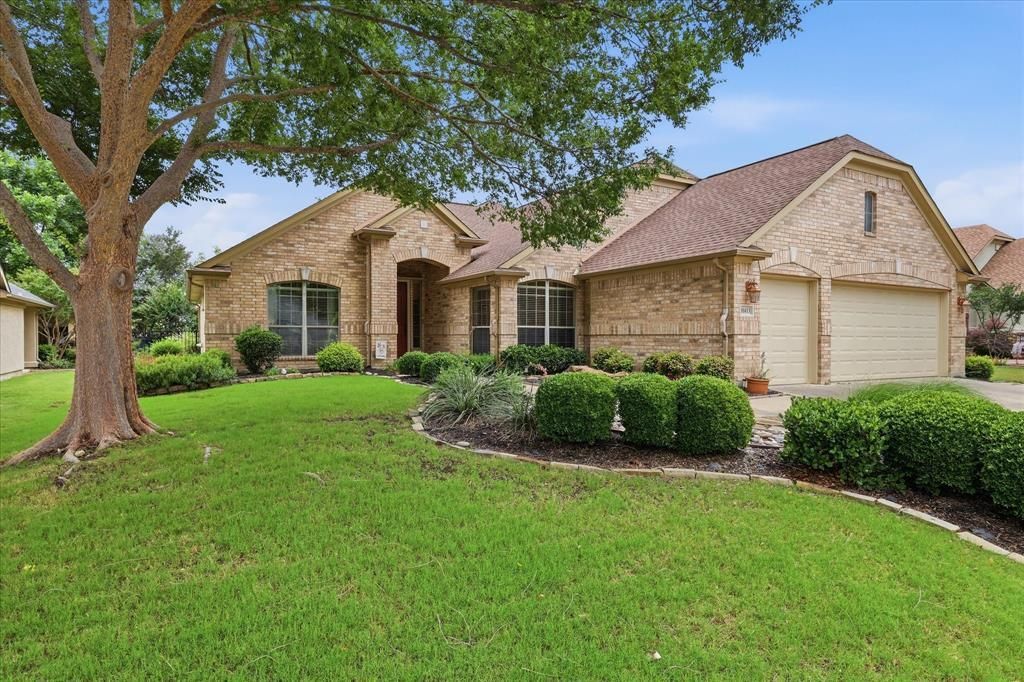
Welcome home to 10413 Belvedere Drive, a beautifully upgraded Palmera floor plan that truly checks every box. Nestled among pristine, mature landscaping, this residence boasts rare and highly sought-after structural extensions, including an expanded dining area, a 2-foot side extension, and a grand 4-foot garage extension complete with a Dedicated Golf Cart Garage.Step inside to find tastefully selected, hand-scraped hardwood flooring that flows seamlessly through an open and airy layout. The chef’s kitchen is a standout, featuring neutral-toned granite countertops, stainless steel appliances, and a matching refrigerator that stays with the home. The Primary Suite includes tray ceiling and fan in the bedroom, dual sinks in the bathroom, along with a spacious (9X10) walk-in closet.When it’s time to unwind, light filled glass doors off the Great Room lead you to a tranquil, Southwest Facing, extended covered patio equipped with ceiling fans—the perfect spot for morning coffee or evening relaxation. The private, iron-fenced backyard offers a serene retreat and comes ready for weekend barbecues with a premium grill included. Additional highlights include a convenient walk-in shower in the second bath. Don't miss the chance to make this exceptional, move-in-ready property your own! Robson Ranch is a 55+ Active Adult Community with Golf, Tennis, two Swimming Pools, Fitness Center & much more. * All information is deemed reliable but is not guaranteed and should be independently verified *
Property Features
Property Type: Residential - Single Family
Cooling: Ceiling Fan(s), Central Air, Electric
Garage: 3 car attached
Heating: Central, Natural Gas
Home Style: Traditional
Lot Size: 0.19 Acres
Roof Type: Composition
Year Built: 2006
Amenities
Chandelier
Decorative Lighting
Double Vanity
Eat-in Kitchen
Granite Counters
Kitchen Island
Pantry
Walk-In Closet(s)
Covered Patio/Porch
Garden(s)
Rain Gutters
Feature Descriptions
Appliances: Dishwasher, Disposal, Electric Range, Gas Cooktop, Microwave, Refrigerator
Community Features: Club House, Community Pool, Curbs, Fitness Center, Gated, Golf, Greenbelt, Pool, Racquet Ball, Restaurant, Spa, Tennis Court(s), Other
Days on Site: 51
Exclusions: Washer and Dryer do not convey. * Kitchen and garage refrigerators, 2nd bedroom wall TV, STAY with the home.
Exterior: Brick, Stucco
Fencing: Back Yard, Metal, Wrought Iron
Flooring: Laminate, Tile, Wood
HOA Fee: 1800/ Semi-Annual
Laundry: Electric Dryer Hookup, Utility Room, Full Size W/D Area, Dryer Hookup, Washer Hookup
Lot: Landscaped, Many Trees, Sprinkler System
Parcel#: R244028
Parking: Garage Door Opener, Golf Cart Garage, Inside Entrance, Kitchen Level, Oversized
Parking Notes: Garage Door Opener, Golf Cart Garage, Inside Entranc
Patio/Porch: Covered, Rear Porch
Swimming Pool: Yes
Utilities: All Weather Road, City Sewer, City Water, Co-op Electric, Concrete, Individual Gas Meter, Individual Water Meter, Sidewalk, Underground Utilities
Window: Window Coverings
Room Sizes
Living Room: 23.00 x 16.00 Level - 1
Breakfast Room: 12.00 x 11.00 Level - 1
Bedroom-Primary: 17.00 x 16.00 Level - 1
Utility Room: 9.00 x 8.00 Level - 1
Kitchen: 14.00 x 10.00 Level - 1
Den: 14.00 x 13.00 Level - 1
Bedroom: 13.00 x 12.00 Level - 1
Local Schools
Elementary School: Borman
School District: Denton ISD
Listed By / Shown By
Listed By
Agency Name: Keller Williams Realty-FM
Agency Contact: 817-368-6522
Agent Name: Rose Depoe

Shown By
Agent Name: Trish Griffin
Agent Phone: (254) 744-1268
Agency Title: Kelly, Realtors

Estimate Your Payment
Estimated Payment
$ 1,208.27 per month $1,068.27 Principal & Interest $0.00 Property Tax (data not provided by mls) $140.00 Homeowner's InsuranceChange Payment Information
The data relating to real estate for sale on this web site comes in part from the IDX of the Multiple Listing Service of NTREIS. The data on this site may not be reproduced or redistributed and is only for those individuals viewing this web site. Real estate listings held by brokerage firms other than the brokers/agents with their own information using this site are marked with the NTREIS thumbnail logo and detailed information about them includes the name of the listing broker(s).
Privacy Policy / DMCA Notice / ADA Accessibility


This site is hosted, designed and copyright
© 1994 - 2026 by
Delta Media Group, Inc. -- Patent Pending --
Agent License Information: 482596
10413 Belvedere Drive | MLS# 21275218
This single family home located at 10413 Belvedere Drive, Denton, TX 76207 is currently listed for sale with an asking price of $480,000. This property was built in 2006 and has 2 bedrooms and 2 full baths with 1958 sq. ft. Belvedere Drive is located in the Robson Ranch 4 Ph 2 subdivision within the Denton ISD school district. Search Robson Ranch 4 Ph 2 real estate on trishgriffin.kellyrealtors.com today.