TrishGriffin

BEDS3
BATHS2 full 1 partial
SQUARE FEET1,730
MLS#21163191
STATUSActive
PROPERTY TYPEResidential - Single Family
SUBDIVISIONPrairie Creek Add Ph 2
SCHOOLLewisville ISD
Property Description
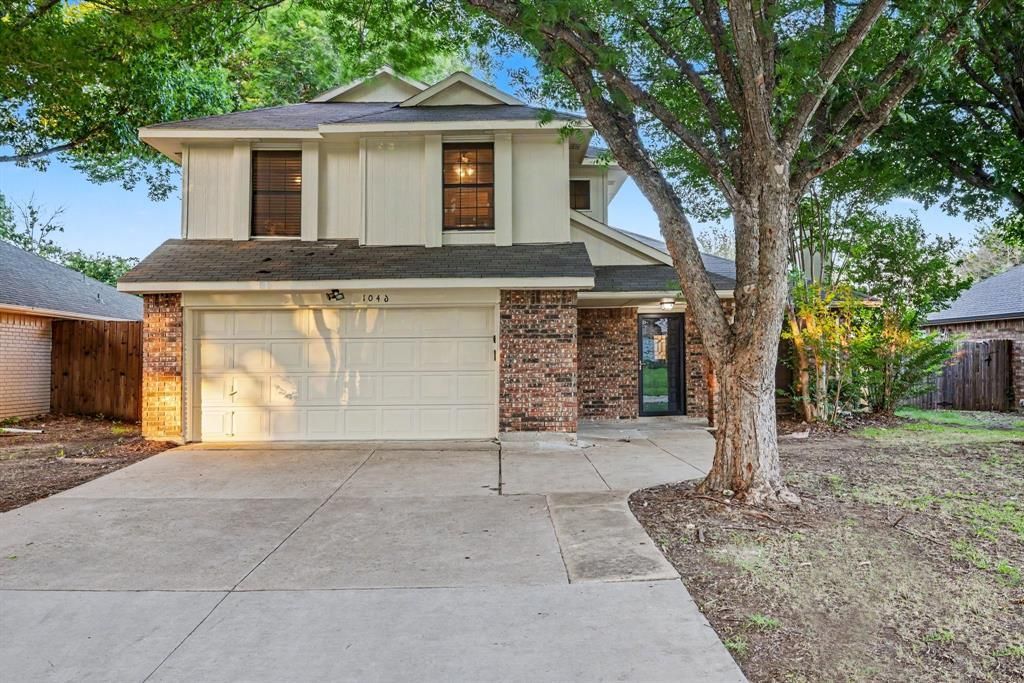
Beautiful 3-bedroom, 2.5-bath home features a functional floor plan with a first-floor primary suite and secondary bedrooms upstairs. Mature trees and established landscaping provide shade, privacy, and timeless neighborhood charm. Recent 2025-26 updates include luxury vinyl plank flooring, new carpet, fresh exterior paint, granite countertops. Major improvements have already been completed, including a professionally repaired foundation with a transferable lifetime warranty and sewer line repairs, offering added peace of mind. Enjoy an oversized driveway, a private backyard ideal for relaxing or entertaining, and a convenient location near shopping, dining, parks, Lewisville ISD schools, and the Highland Village DCTA station. Move-in ready with many of the big-ticket items already addressed, while still offering an opportunity for the next owner to add a few personal finishing touches and make it their own.
Property Features
Property Type: Residential - Single Family
Cooling: Central Air, Electric
Fireplaces: 1
Garage: 2
Heating: Central, Natural Gas
Home Style: Traditional
Lot Size: 0.15 Acres
Roof Type: Composition
Year Built: 1986
Amenities
Decorative Lighting
Eat-in Kitchen
Granite Counters
Vaulted Ceiling(s)
Covered Patio/Porch
Feature Descriptions
Appliances: Dishwasher, Disposal, Gas Range, Microwave
Days on Site: 169
Exterior: Brick, Siding
Fencing: Back Yard, Fenced, Wood
Fireplace: Brick, Gas Starter, Living Room
Flooring: Carpet, Ceramic Tile, Luxury Vinyl Plank, Simulated Wood, Vinyl
Laundry: Gas Dryer Hookup, Utility Room, Full Size W/D Area, Washer Hookup
Lot: Interior Lot, Lrg. Backyard Grass, Many Trees, Subdivision
Parcel#: R109696
Parking: Additional Parking, Concrete, Driveway, Garage, Garage Faces Front, Garage Single Door
Parking Notes: Additional Parking, Concrete, Driveway, Garage, Garage
Patio/Porch: Covered, Front Porch, Side Porch, Wrap Around
Utilities: Cable Available, City Sewer, City Water
Window: Bay Window(s), Window Coverings
Room Sizes
Bedroom-Primary: 16.00 x 15.00 Level - 1
Bedroom: 10.00 x 13.00 Level - 2
Local Schools
Elementary School: Timber Creek
School District: Lewisville ISD
Listed By / Shown By
Listed By
Agency Name: WM Realty Tx LLC
Agent Name: Quinn Segars

Shown By
Agent Name: Trish Griffin
Agent Phone: (254) 744-1268
Agency Title: Kelly, Realtors

Estimate Your Payment
Estimated Payment
$ 956.30 per month $845.49 Principal & Interest $0.00 Property Tax (data not provided by mls) $110.80 Homeowner's InsuranceChange Payment Information
The data relating to real estate for sale on this web site comes in part from the IDX of the Multiple Listing Service of NTREIS. The data on this site may not be reproduced or redistributed and is only for those individuals viewing this web site. Real estate listings held by brokerage firms other than the brokers/agents with their own information using this site are marked with the NTREIS thumbnail logo and detailed information about them includes the name of the listing broker(s).
Privacy Policy / DMCA Notice / ADA Accessibility


This site is hosted, designed and copyright
© 1994 - 2026 by
Delta Media Group, Inc. -- Patent Pending --
Agent License Information: 482596
1046 Colony Street | MLS# 21163191
This single family home located at 1046 Colony Street, Flower Mound, TX 75028 is currently listed for sale with an asking price of $379,900. This property was built in 1986 and has 3 bedrooms and 2 full and 1 partial baths with 1730 sq. ft. Colony Street is located in the Prairie Creek Add Ph 2 subdivision within the Lewisville ISD school district. Search Prairie Creek Add Ph 2 real estate on trishgriffin.kellyrealtors.com today.