TrishGriffin

BEDS4
BATHS2 full 2 partial
SQUARE FEET2,422
MLS#21309520
STATUSPending
PROPERTY TYPEResidential - Single Family
SUBDIVISIONBriarhill Estates 3
SCHOOLLewisville ISD
Property Description
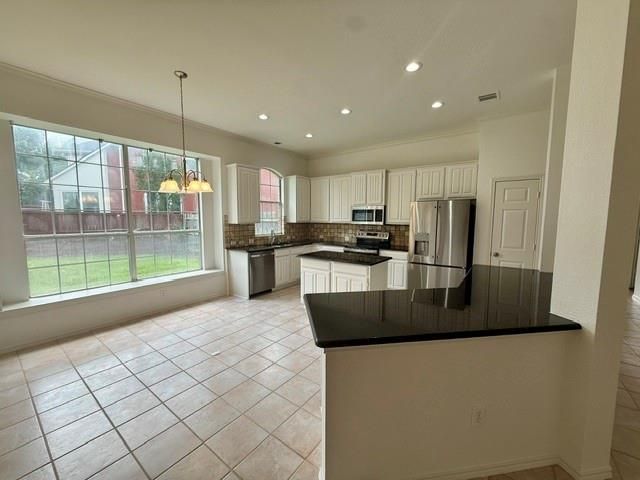
Discover this beautifully maintained single-story home tucked away on a quiet cul-de-sac in the heart of Highland Village. Thoughtfully designed with a split-bedroom layout, this residence offers both privacy and comfort, enhanced by soaring ceilings, crown molding, and abundant natural light throughout. The elegant formal living and dining rooms create a welcoming first impression, while the cheerful island kitchen—complete with a breakfast bar, eat-in nook, and views into the family room—makes everyday living effortless. The spacious family room features walls of windows overlooking the serene backyard, creating a peaceful backdrop for gatherings or quiet evenings at home. The generous primary suite includes a tray ceiling, dual vanities, a jetted tub, separate shower, and a large walk-in closet. The fourth bedroom offers flexibility as a private home office or study. Step outside to an expansive backyard with lush grass, mature landscaping, and charming herb and flower gardens—a perfect retreat for bird watching, play, or outdoor entertaining. A covered patio provides shade and comfort year-round. Located in the desirable Briarhill Estates, this home offers walkability to trails, parks, and shopping, plus access to top-rated Lewisville ISD schools including Heritage Elementary, Briarhill Middle, and Marcus High School.
Property Features
Property Type: Residential - Single Family
Fireplaces: 1
Garage: 2 car attached
Lot Size: 0.28 Acres
Year Built: 1995
Amenities
Cable TV Available
Decorative Lighting
Eat-in Kitchen
Granite Counters
High Speed Internet Available
Kitchen Island
Pantry
Vaulted Ceiling(s)
Walk-In Closet(s)
Feature Descriptions
Appliances: Dishwasher, Disposal, Gas Water Heater, Microwave
Days on Site: 17
Fencing: Wood
Fireplace: Gas Starter
Lot: Cul-De-Sac
Parcel#: R163177
Parking: Driveway, Garage Door Opener, Garage Faces Side, Garage Single Door
Parking Notes: Driveway, Garage Door Opener, Garage Faces Side, Gara
Utilities: Cable Available, City Sewer, City Water, Concrete, Curbs, Individual Gas Meter, Individual Water Meter, Natural Gas Available, Sidewalk, Underground Utilities
Room Sizes
Bedroom: 13.00 x 10.00 Level - 1
Bedroom: 12.00 x 11.00 Level - 1
Bedroom: 12.00 x 11.00 Level - 1
Dining Room: 12.00 x 11.00 Level - 1
Breakfast Room: 11.00 x 10.00 Level - 1
Kitchen: 15.00 x 13.00 Level - 1
Bedroom-Primary: 20.00 x 13.00 Level - 1
Utility Room: 10.00 x 6.00 Level - 1
Living Room: 19.00 x 14.00 Level - 1
Local Schools
Elementary School: Heritage
School District: Lewisville ISD
Listed By / Shown By
Listed By
Agency Name: LoKation Real Estate
Agent Name: Jeremy Boucher

Shown By
Agent Name: Trish Griffin
Agent Phone: (254) 744-1268
Agency Title: Kelly, Realtors

Estimate Your Payment
Estimated Payment
$ 1,208.27 per month $1,068.27 Principal & Interest $0.00 Property Tax (data not provided by mls) $140.00 Homeowner's InsuranceChange Payment Information
The data relating to real estate for sale on this web site comes in part from the IDX of the Multiple Listing Service of NTREIS. The data on this site may not be reproduced or redistributed and is only for those individuals viewing this web site. Real estate listings held by brokerage firms other than the brokers/agents with their own information using this site are marked with the NTREIS thumbnail logo and detailed information about them includes the name of the listing broker(s).
Privacy Policy / DMCA Notice / ADA Accessibility


This site is hosted, designed and copyright
© 1994 - 2026 by
Delta Media Group, Inc. -- Patent Pending --
Agent License Information: 482596
105 Edinburgh Court | MLS# 21309520
This single family home located at 105 Edinburgh Court, Highland Village, TX 75077 is currently listed for sale with an asking price of $480,000. This property was built in 1995 and has 4 bedrooms and 2 full and 2 partial baths with 2422 sq. ft. Edinburgh Court is located in the Briarhill Estates 3 subdivision within the Lewisville ISD school district. Search Briarhill Estates 3 real estate on trishgriffin.kellyrealtors.com today.