TrishGriffin

BEDS4
BATHS3 full 1 partial
SQUARE FEET2,599
MLS#21299104
STATUSActive
PROPERTY TYPEResidential - Single Family
SUBDIVISIONMagnolia West
SCHOOLFort Worth ISD
Property Description
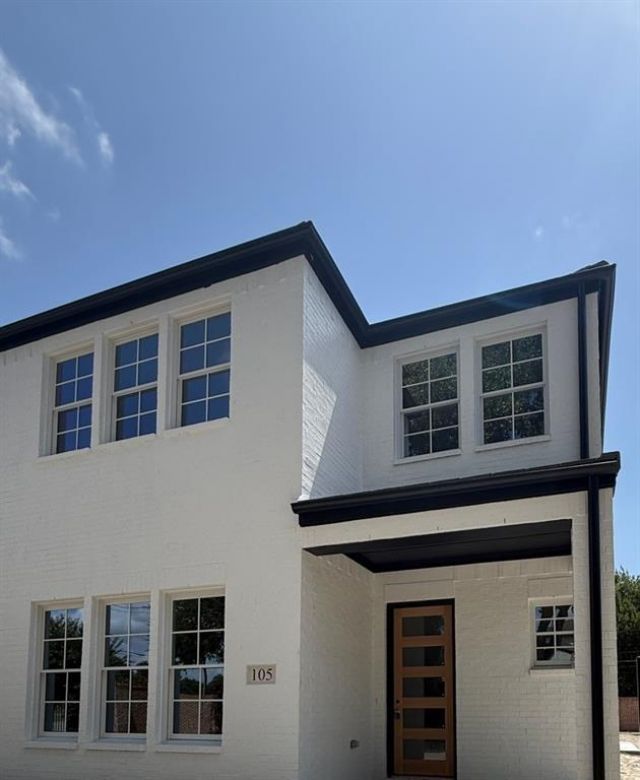
Estimated August 2026 completion! Ask us about our Trade In Trade Up program, we can buy your home! Beautiful single story home with 4 bedrooms, 3.5 bathrooms, 2 car garage with almost 2600 square feet! Entering through the foyer you will find a home study on the right, and a guest bedroom with a full bathroom on the left. The foyer opens up to the hub of the home, the large living room and open kitchen and breakfast rooms beyond. The owner's suite is separated from the rest of the bedrooms and offers dual vanities, soaking tub, separate shower and spacious walk-in closet. The secondary bedrooms are located on the opposite side of the home with a shared bathroom between them. A private family entry from the garage offers a mud bench, half bathroom and storage closet. Experience refined luxury living in this beautifully crafted home featuring a warm, inviting color palette and elegant designer finishes throughout. Nestled within an exclusive gated community just minutes from downtown, this exceptional residence offers the perfect blend of privacy, convenience and sophistication. Ideally located near premier dining, entertainment and shopping. Built by an Energy Star certified builder, this home is designed for superior efficiency and comfort, featuring full foam insulation for enhanced energy savings, year-round temperature control and quieter indoor living. Discover luxury, quality and an unbeatable location all in one remarkable property.
Property Features
Property Type: Residential - Single Family
Cooling: Ceiling Fan(s), Central Air, Electric, ENERGY STAR Qu
Fireplaces: 1
Garage: 2 car attached
Heating: Central, Electric, ENERGY STAR Qualified Equipment, F
Home Style: Traditional
Lot Size: 0.07 Acres
Roof Type: Slate, Tile
Year Built: 2026
Amenities
Cable TV Available
Decorative Lighting
Eat-in Kitchen
Kitchen Island
Loft
Open Floorplan
Pantry
Walk-In Closet(s)
Covered Patio/Porch
Rain Gutters
Feature Descriptions
Appliances: Dishwasher, Disposal, Gas Cooktop, Gas Oven, Microwave, Double Oven, Plumbed For Gas in Kitchen, Refrigerator
Community Features: Gated, Perimeter Fencing
Days on Site: 32
Exclusions: minerals
Exterior: Brick
Fencing: Metal
Fireplace: Family Room, Gas, Gas Logs, Gas Starter, Stone
Flooring: Carpet, Ceramic Tile, Luxury Vinyl Plank
Green Features: Insulation, Thermostat
HOA Fee: 2000/ Annually
Laundry: Electric Dryer Hookup, Utility Room, Full Size W/D Area, Dryer Hookup, Washer Hookup
Lot: Few Trees, Interior Lot, Landscaped, Sprinkler System, Subdivision
Parcel#: 42312921
Parking: Concrete, Driveway, Garage Door Opener, Garage Double Door, Garage Faces Rear
Parking Notes: Concrete, Driveway, Garage Door Opener, Garage Double
Patio/Porch: Covered, Front Porch, Rear Porch
Utilities: Alley, Asphalt, City Sewer, City Water, Community Mailbox, Curbs, Sidewalk, Underground Utilities
Window: Window Coverings
Room Sizes
Living Room: 16.00 x 15.00 Level - 1
Breakfast Room: 14.00 x 12.00 Level - 1
Kitchen: 16.00 x 12.00 Level - 1
Bedroom-Primary: 15.00 x 14.00 Level - 1
Bedroom: 14.00 x 12.00 Level - 2
Bedroom: 14.00 x 12.00 Level - 2
Bedroom: 12.00 x 13.00 Level - 2
Utility Room: 7.00 x 5.00 Level - 1
Living Room: 14.00 x 13.00 Level - 2
Dining Room: 14.00 x 13.00 Level - 1
Local Schools
Elementary School: Burtonhill
School District: Fort Worth ISD
Listed By / Shown By
Listed By
Agency Name: NTex Realty, LP
Agency Contact: 817-731-7595
Agent Name: Clinton Shipley

Shown By
Agent Name: Trish Griffin
Agent Phone: (254) 744-1268
Agency Title: Kelly, Realtors

Estimate Your Payment
Estimated Payment
$ 1,786.98 per month $1,579.93 Principal & Interest $0.00 Property Tax (data not provided by mls) $207.05 Homeowner's InsuranceChange Payment Information
The data relating to real estate for sale on this web site comes in part from the IDX of the Multiple Listing Service of NTREIS. The data on this site may not be reproduced or redistributed and is only for those individuals viewing this web site. Real estate listings held by brokerage firms other than the brokers/agents with their own information using this site are marked with the NTREIS thumbnail logo and detailed information about them includes the name of the listing broker(s).
Privacy Policy / DMCA Notice / ADA Accessibility


This site is hosted, designed and copyright
© 1994 - 2026 by
Delta Media Group, Inc. -- Patent Pending --
Agent License Information: 482596
105 Magnolia Lane | MLS# 21299104
This single family home located at 105 Magnolia Lane, Westworth Village, TX 76114 is currently listed for sale with an asking price of $709,900. This property was built in 2026 and has 4 bedrooms and 3 full and 1 partial baths with 2599 sq. ft. Magnolia Lane is located in the Magnolia West subdivision within the Fort Worth ISD school district. Search Magnolia West real estate on trishgriffin.kellyrealtors.com today.