TrishGriffin

BEDS5
BATHS5 full 2 partial
SQUARE FEET5,025
MLS#21316849
STATUSActive
PROPERTY TYPEResidential - Single Family
SUBDIVISIONWm Hensworth
SCHOOLSanger ISD
Property Description
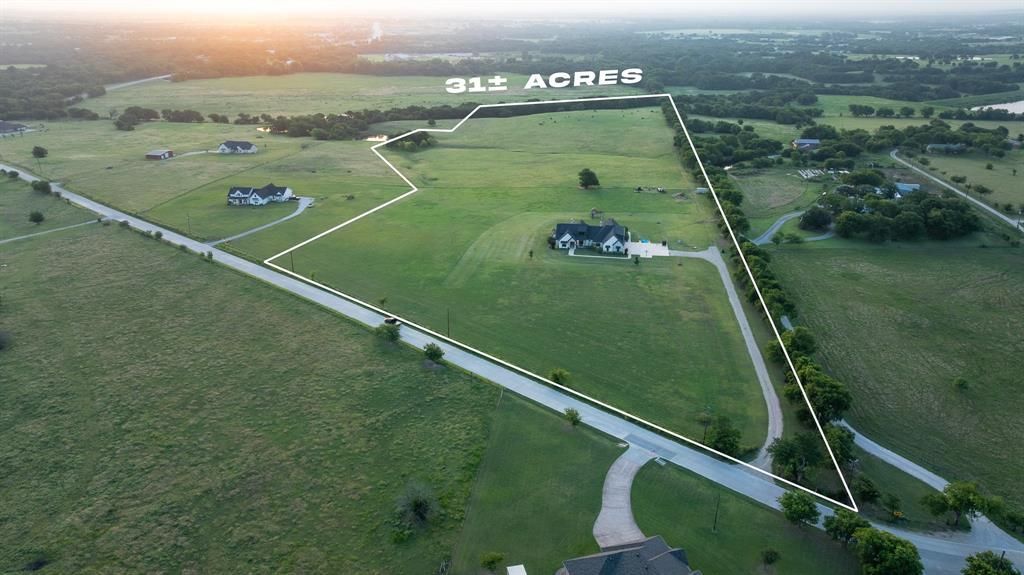
Custom Home Built in 2024 on 31.445 part of The Legendary Saunders Farm* 5 Bedroom, 5.2 Bath* Kitchen has a 72 inch Electroyx Refrigerator, Freezer* Chef's Delight, Bluestar 6 Burner Propane Stove* Commercial Grade Venthood* Bluestar Double Oven with Frenchdoors on Top* Sonic Style Icemaker* Microwave* Master Bathroom has two seperate sides with a Shower in the Middle, 2 Master Closets* 1st Living Room has a Stone Fieplace,Wood Burning with Built in Bookshelves, Orgin Accordian Doors Leading out to the Back Screened in Patio*2nd Living Room has a Gas Fireplace, Orgin Accordian Doors Leading to Back Patio* 17X44 Back Screened in Back Patio with a Woodburning Fireplace, Plumbed & has power ready to be built out* Whole house spray foam, highest utility bill $400* High end pella impervia windows with energy package for insulation and stc glass package for sound deadening ability* 2 Ac Units but you have 3 Climate Zones* Cabinets & All doors are Knotty Alder* Wood Floors are Engineered but they were designed to be refinished 2 times* 2 Hotwater Heaters* 3 Freezers are on homerun plugs, No GFCI & all on seperate Breakers* 24 Zone Sprinkler System* 50 Year Composition* 6 in. gutters around whole house* Chip & Seal Driveway coming off of a Paved Road, No Gravel* See Supplement Sheet Attached with List of Home Features
Property Features
Property Type: Residential - Single Family
Cooling: Electric, Zoned
Fireplaces: 3
Garage: 4 car attached
Heating: Electric, Zoned
Home Style: Traditional
Lot Size: 31.44 Acres
Roof Type: Composition
Year Built: 2024
Amenities
Decorative Lighting
Eat-in Kitchen
Granite Counters
Kitchen Island
Open Floorplan
Pantry
Vaulted Ceiling(s)
Walk-In Closet(s)
Covered Patio/Porch
Rain Gutters
Feature Descriptions
Appliances: Built-in Gas Range, Built-in Refrigerator, Commercial Grade Range, Commercial Grade Vent, Dishwasher, Disposal, Electric Oven, Electric Range, Electric Water Heater, Gas Cooktop, Ice Maker, Microwave, Convection Oven, Refrigerator
Days on Site: 12
Exterior: Brick, Fiber Cement
Fencing: Barbed Wire
Fireplace: Family Room, Gas, Gas Starter, Living Room, Propane, Stone
Flooring: Tile, Wood
Lot: Acreage, Agricultural, Brush, Landscaped, Lrg. Backyard Grass, Pasture, Sprinkler System
Other Equipment: Satellite Dish
Parcel#: R59309
Parking: Additional Parking, Concrete, Driveway, Garage, Garage Door Opener, Garage Faces Side
Parking Notes: Additional Parking, Concrete, Driveway, Garage, Garage
Patio/Porch: Covered, Front Porch, Roof Top Deck/Patio, Screened
Utilities: Co-op Electric, Co-op Water, Electricity Available, Septic
Local Schools
Elementary School: Chisolm Trail
School District: Sanger ISD
Listed By / Shown By
Listed By
Agency Name: WILLIAMS & WILLIAMS, REALTORS
Agency Contact: 940-383-2712
Agent Name: EDDIE WILLIAMS

Shown By
Agent Name: Trish Griffin
Agent Phone: (254) 744-1268
Agency Title: Kelly, Realtors

Estimate Your Payment
Estimated Payment
$ 7,540.37 per month $6,666.68 Principal & Interest $0.00 Property Tax (data not provided by mls) $873.69 Homeowner's InsuranceChange Payment Information
The data relating to real estate for sale on this web site comes in part from the IDX of the Multiple Listing Service of NTREIS. The data on this site may not be reproduced or redistributed and is only for those individuals viewing this web site. Real estate listings held by brokerage firms other than the brokers/agents with their own information using this site are marked with the NTREIS thumbnail logo and detailed information about them includes the name of the listing broker(s).
Privacy Policy / DMCA Notice / ADA Accessibility


This site is hosted, designed and copyright
© 1994 - 2026 by
Delta Media Group, Inc. -- Patent Pending --
Agent License Information: 482596
10602 Indian Trail | MLS# 21316849
This single family home located at 10602 Indian Trail, Sanger, TX 76266 is currently listed for sale with an asking price of $2,995,500. This property was built in 2024 and has 5 bedrooms and 5 full and 2 partial baths with 5025 sq. ft. Indian Trail is located in the Wm Hensworth subdivision within the Sanger ISD school district. Search Wm Hensworth real estate on trishgriffin.kellyrealtors.com today.