TrishGriffin

BEDS3
BATHS2 full
SQUARE FEET2,277
MLS#617700
STATUSPending
PROPERTY TYPEResidential - Single Family
SUBDIVISIONThe Groves At Lakewo
SCHOOLBelton ISD
Property Description
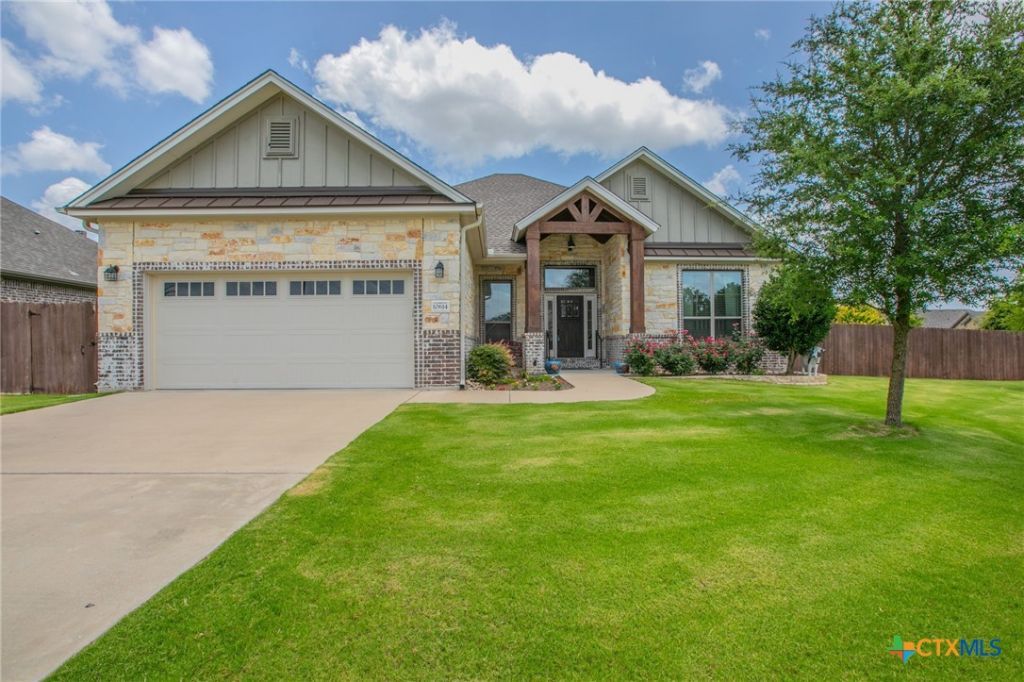
If you are looking for one of the biggest lots in Lakewood Ranch Groves West - here it is! Over a third of an acre of well manicured lawn and an east facing backyard with covered porch and outdoor fireplace allows you to enjoy year round time outside. Home is a 3 bedroom AND a separate dedicated office, 2 full baths and separate laundry room with sink. Kitchen has beautiful quartz countertops and two ovens with plenty of space to work on the large island. Natural light fills the living room through large windows. Indoor electric fireplace in an upgraded shiplap enclosure. Large frameless master shower. This one is a step above and you don't want to miss???????????????????????????????? it!
Property Features
Property Type: Residential - Single Family
Cooling: Central Air, Electric,1 Unit
Fireplaces: 2
Garage: 2 car attached
Heating: Central, Electric
Home Style: Traditional
Lot Size: 0.36 Acres
Roof Type: Composition, Shingle
Stories: 1.0
Year Built: 2019
Amenities
All Bedrooms Down
Ceiling Fan(s)
Crown Molding
Double Vanity
Home Office
Primary Downstairs
Main Level Primary
Open Floorplan
Pull Down Attic Stairs
Quartz Counters
Split Bedrooms
Storage
Solid Surface Counters
Separate Shower
Smart Thermostat
Tub Shower
Walk-In Closet(s)
Breakfast Bar
Kitchen Island
Kitchen/Family Room Combo
Kitchen/Dining Combo
Covered Patio
Private Yard
Rain Gutters
Feature Descriptions
Appliances: Double Oven, Dishwasher, Electric Water Heater, Disposal, Refrigerator, Range Hood, Vented Exhaust Fan, Water Heater, Some Electric Appliances, Microwave
Body of Water: None
Community Features: Playground, Community Pool
Days on Site: 16
Exterior: Blown-In Insulation, Brick Veneer, Masonry
Fencing: Back Yard, Privacy, Wood
Fireplace: Electric, Living Room, Wood Burning
Flooring: Carpet, Ceramic Tile, Luxury Vinyl Plank
HOA Fee: 305/ Annually
Laundry: Washer Hookup, Electric Dryer Hookup, Laundry in Utility Room, Laundry Room, Laundry Tub, Sink
Parcel#: 478940
Parking: Attached, Door-Single, Garage
Parking Notes: Attached, Door-Single, Garage
Patio/Porch: Covered, Patio
Pool: Community, In Ground, Outdoor Pool
Security: Smoke Detector(s)
Sewer: Public Sewer
Utilities: High Speed Internet Available, Trash Collection Public
Water: Public
Local Schools
School District: Belton ISD
Listed By / Shown By
Listed By
Agency Name: Covington Real Estate, Inc.
Agency Phone: 254-939-3800
Shown By
Agent Name: Trish Griffin
Agent Phone: (254) 744-1268
Agency Title: Kelly, Realtors
Agency Email: info@kellyrealtors.com
Agency Text: (254) 717-6447

Estimate Your Payment
Estimated Payment
$ 943.96 per month $834.59 Principal & Interest $0.00 Property Tax (data not provided by mls) $109.38 Homeowner's InsuranceChange Payment Information
Privacy Policy / DMCA Notice / ADA Accessibility


This site is hosted, designed and copyright
© 1994 - 2026 by
Delta Media Group, Inc. -- Patent Pending --
Agent License Information: 482596
10614 Becker Drive | MLS# 617700
This single family home located at 10614 Becker Drive, Temple, TX 76502 is currently listed for sale with an asking price of $375,000. This property was built in 2019 and has 3 bedrooms and 2 full baths with 2277 sq. ft. Becker Drive is located in the The Groves At Lakewo subdivision within the Belton ISD school district. Search The Groves At Lakewo real estate on trishgriffin.kellyrealtors.com today.