TrishGriffin

BEDS3
BATHS3 full 1 partial
SQUARE FEET3,102
MLS#21321841
STATUSActive
PROPERTY TYPEResidential - Single Family
SUBDIVISIONEnclave Wyrick Estates
SCHOOLDallas ISD
Property Description
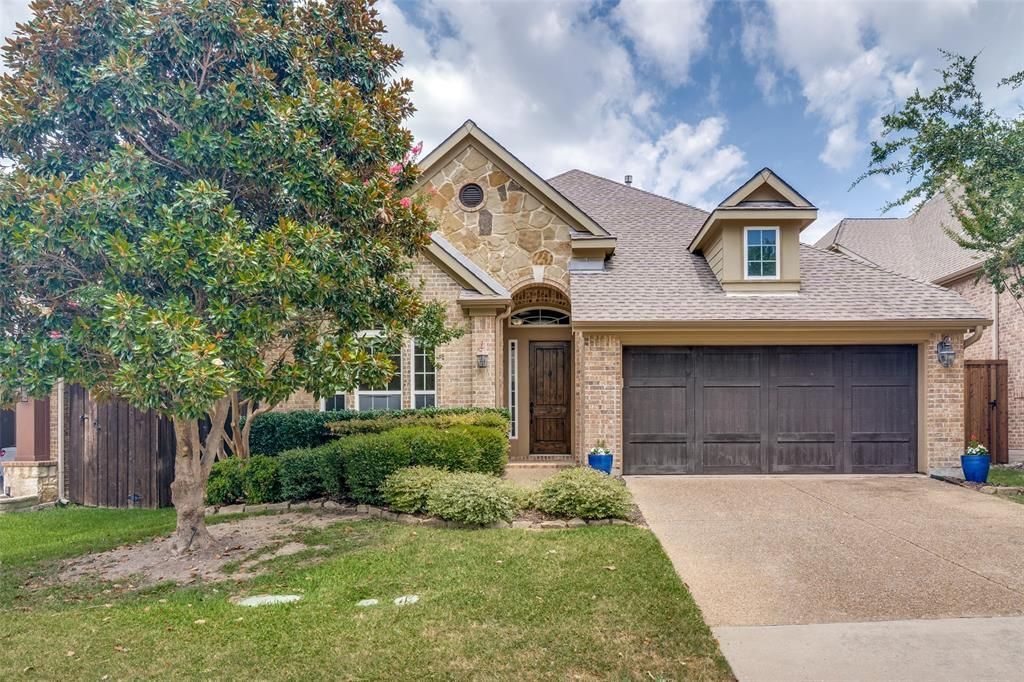
Don't miss this beautifully maintained home in a highly sought-after gated community in East Dallas, just minutes from White Rock Lake! This spacious home features an open floor plan with soaring ceilings, recessed lighting, and a stunning stone fireplace that anchors the main living area. The well-appointed kitchen is designed for both everyday living and entertaining, offering granite countertops, double ovens, a built-in microwave, a large island, farmhouse sink, abundant cabinetry, and generous prep space. The utility room is thoughtfully designed with space for two full-size stackable washer and dryer sets, providing exceptional flexibility. Tucked away for privacy, the primary suite is filled with natural light from a wall of windows and features an ensuite bath with dual vanities, a jetted soaking tub, separate shower, and a spacious walk-in closet.Upstairs, you'll find an impressive 29' x 13' game room—perfect for movie nights, game days, guests, hobbies, or a second living area—along with two full bathrooms to comfortably accommodate family and visitors. Step outside to enjoy the large covered patio overlooking the backyard, an ideal space for relaxing or entertaining year-round.This home offers the perfect combination of comfort, functionality, and an exceptional East Dallas location.
Property Features
Property Type: Residential - Single Family
Cooling: Central Air, Electric
Fireplaces: 1
Garage: 2 car attached
Heating: Central
Home Style: Traditional
Lot Size: 0.15 Acres
Roof Type: Composition
Year Built: 2010
Amenities
Built-in Features
Cable TV Available
Decorative Lighting
Double Vanity
Eat-in Kitchen
Granite Counters
Kitchen Island
Open Floorplan
Pantry
Walk-In Closet(s)
Covered Patio/Porch
Feature Descriptions
Appliances: Dishwasher, Disposal, Electric Cooktop, Microwave, Double Oven, Plumbed For Gas in Kitchen
Days on Site: 19
Exterior: Brick, Stone Veneer
Fencing: Wood
Fireplace: Gas Starter, Wood Burning
Flooring: Carpet, Hardwood, Tile
HOA Fee: 370/ Quarterly
Laundry: Utility Room, Stacked W/D Area
Lot: Few Trees, Landscaped
Parcel#: 007482000D0200000
Parking: Driveway, Garage, Garage Door Opener, Garage Faces Front
Parking Notes: Driveway, Garage, Garage Door Opener, Garage Faces Fr
Patio/Porch: Covered, Patio, Rear Porch
Utilities: City Sewer, City Water, Individual Gas Meter
Local Schools
Elementary School: Reilly
School District: Dallas ISD
Listed By / Shown By
Listed By
Agency Name: Paragon, REALTORS
Agency Contact: 214-515-9888
Agent Name: Missy Richardson

Shown By
Agent Name: Trish Griffin
Agent Phone: (254) 744-1268
Agency Title: Kelly, Realtors

Estimate Your Payment
Estimated Payment
$ 1,759.55 per month $1,555.67 Principal & Interest $0.00 Property Tax (data not provided by mls) $203.88 Homeowner's InsuranceChange Payment Information
The data relating to real estate for sale on this web site comes in part from the IDX of the Multiple Listing Service of NTREIS. The data on this site may not be reproduced or redistributed and is only for those individuals viewing this web site. Real estate listings held by brokerage firms other than the brokers/agents with their own information using this site are marked with the NTREIS thumbnail logo and detailed information about them includes the name of the listing broker(s).
Privacy Policy / DMCA Notice / ADA Accessibility


This site is hosted, designed and copyright
© 1994 - 2026 by
Delta Media Group, Inc. -- Patent Pending --
Agent License Information: 482596
10715 Dixon Branch Drive | MLS# 21321841
This single family home located at 10715 Dixon Branch Drive , Dallas, TX 75218 is currently listed for sale with an asking price of $699,000. This property was built in 2010 and has 3 bedrooms and 3 full and 1 partial baths with 3102 sq. ft. Dixon Branch Drive is located in the Enclave Wyrick Estates subdivision within the Dallas ISD school district. Search Enclave Wyrick Estates real estate on trishgriffin.kellyrealtors.com today.