TrishGriffin

BEDS3
BATHS2 full
SQUARE FEET1,376
MLS#21414483
STATUSActive
PROPERTY TYPEResidential - Single Family
SUBDIVISIONHighlands
SCHOOLRichardson ISD
Property Description
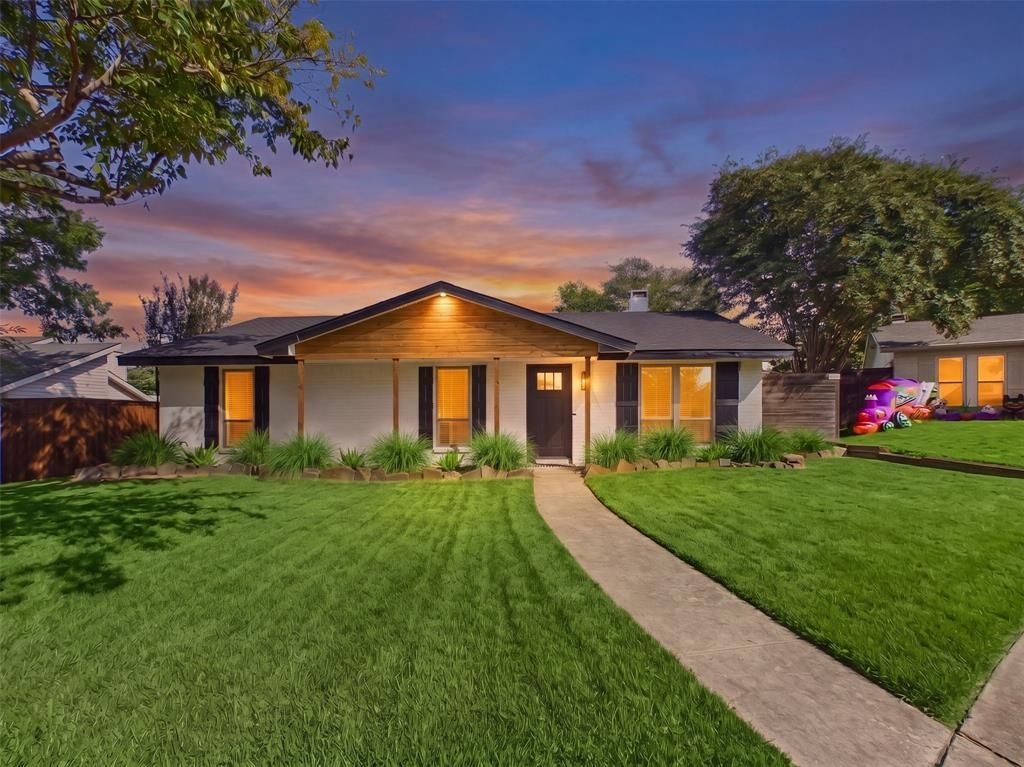
Completely reimagined from top to bottom and tucked away on a quiet cul-de-sac in the sought-after Lake Highlands area! Welcome to 10835 Hayfield Drive, where modern design meets the timeless charm of an established Dallas neighborhood. This stunning 3-bedroom, 2-bath home has undergone an extensive renovation, featuring a brand-new roof, a beautifully redesigned kitchen with all-new appliances, including a refrigerator, completely remodeled bathrooms, and gorgeous new finishes throughout. Every detail has been thoughtfully considered, creating a fresh, inviting space that seamlessly blends style, comfort, and functionality. Offering 1,376 square feet, a two-car garage, and a spacious lot, this home delivers the feel of new construction with the character of an established neighborhood. Conveniently located near shopping, dining, parks, and everything Dallas has to offer. With the renovations already complete and brand-new appliances ready to enjoy, all that's left to do is move in and make it yours. Come experience this incredible transformation for yourself!
Property Features
Property Type: Residential - Single Family
Fireplaces: 1
Garage: 2 car attached
Lot Size: 0.17 Acres
Year Built: 1981
Amenities
High Speed Internet Available
Feature Descriptions
Appliances: Dishwasher, Electric Cooktop, Electric Oven, Refrigerator
Fencing: Back Yard, Wood
Fireplace: Wood Burning
Laundry: Electric Dryer Hookup, Full Size W/D Area, Dryer Hookup, Washer Hookup
Lot: Cul-De-Sac
Parcel#: 00000738167650000
Parking: Garage, Garage Door Opener, Garage Faces Rear
Parking Notes: Garage, Garage Door Opener, Garage Faces Rear
Utilities: City Sewer, City Water
Local Schools
Elementary School: Wallace
School District: Richardson ISD
Listed By / Shown By
Listed By
Agency Name: Real Broker, LLC
Agency Contact: 817-688-0827
Agent Name: Desiree Baker

Shown By
Agent Name: Trish Griffin
Agent Phone: (254) 744-1268
Agency Title: Kelly, Realtors

Estimate Your Payment
Estimated Payment
$ 1,460.00 per month $1,290.83 Principal & Interest $0.00 Property Tax (data not provided by mls) $169.17 Homeowner's InsuranceChange Payment Information
The data relating to real estate for sale on this web site comes in part from the IDX of the Multiple Listing Service of NTREIS. The data on this site may not be reproduced or redistributed and is only for those individuals viewing this web site. Real estate listings held by brokerage firms other than the brokers/agents with their own information using this site are marked with the NTREIS thumbnail logo and detailed information about them includes the name of the listing broker(s).
Privacy Policy / DMCA Notice / ADA Accessibility


This site is hosted, designed and copyright
© 1994 - 2026 by
Delta Media Group, Inc. -- Patent Pending --
Agent License Information: 482596
10835 Hayfield | MLS# 21414483
This single family home located at 10835 Hayfield, Dallas, TX 75238 is currently listed for sale with an asking price of $580,000. This property was built in 1981 and has 3 bedrooms and 2 full baths with 1376 sq. ft. Hayfield is located in the Highlands subdivision within the Richardson ISD school district. Search Highlands real estate on trishgriffin.kellyrealtors.com today.