TrishGriffin

BEDS5
BATHS3 full 1 partial
SQUARE FEET3,102
MLS#21299139
STATUSActive
PROPERTY TYPEResidential - Single Family
SUBDIVISIONMustang Estates Ph II
SCHOOLDenton ISD
Property Description
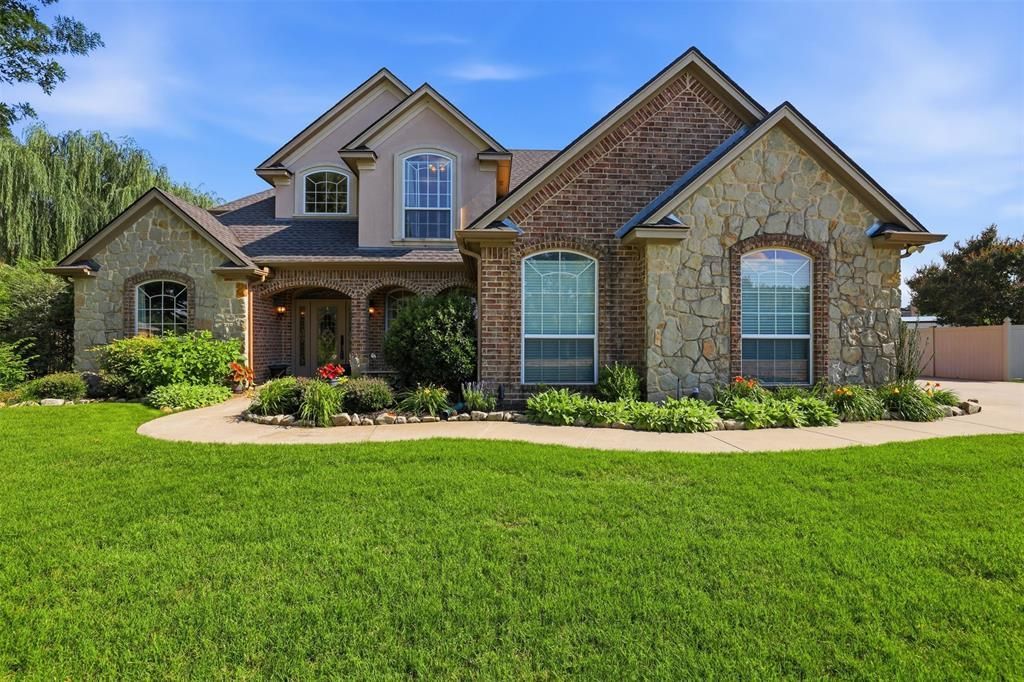
Stunning luxury with a pool oasis and private Mother-In-Law suite on this beautiful estate lot. So well designed this tucked away gem has sought after privacy and so many unique features. Natural lighting fills the living area and kitchen with views of the expansive backyard oasis. Master suite is downstairs and features a sitting area looking out over the backyard and pool. Upstairs features 3 roomy bedrooms and large living area and gameroom. Step outside into the gorgeous backyard pool and cabana and get ready for entertainment and fun. Cabana features full kitchen and grill setup with outdoor TV and roomy sitting area with fans. Pool house is a Mother-In-Law suite with full bath and can also function as a private office-so many possibilities! The large driveway gives you the ability to park extra vehicles for the kids or guests with 3 car garage and extra room to park your RV. Convenient to Denton, Corinth and Lake Lewisville the location and privacy of this home cannot be compared.
Property Features
Property Type: Residential - Single Family
Cooling: Central Air, Electric
Fireplaces: 1
Garage: 3 car attached
Heating: Central, Electric
Lot Size: 0.49 Acres
Roof Type: Composition
Year Built: 2001
Amenities
Granite Counters
High Speed Internet Available
Kitchen Island
Open Floorplan
Vaulted Ceiling(s)
Walk-In Closet(s)
Covered Patio/Porch
Rain Gutters
Outdoor Grill
Outdoor Kitchen
Outdoor Living Center
Feature Descriptions
Appliances: Dishwasher, Disposal, Electric Cooktop, Electric Range
Days on Site: 32
Fencing: Wood
Fireplace: Decorative
Flooring: Carpet, Ceramic Tile, Laminate
Laundry: Electric Dryer Hookup, Washer Hookup
Parcel#: R195887
Parking: Garage
Parking Notes: Garage
Patio/Porch: Covered
Pool: Cabana, Gunite
Swimming Pool: Yes
Utilities: Asphalt, City Sewer, City Water
Local Schools
Elementary School: Olive Stephens
School District: Denton ISD
Listed By / Shown By
Listed By
Agency Name: Newland Real Estate, Inc.
Agency Contact: 940-565-8326
Agent Name: Chad Mudd

Shown By
Agent Name: Trish Griffin
Agent Phone: (254) 744-1268
Agency Title: Kelly, Realtors

Estimate Your Payment
Estimated Payment
$ 1,759.55 per month $1,555.67 Principal & Interest $0.00 Property Tax (data not provided by mls) $203.88 Homeowner's InsuranceChange Payment Information
The data relating to real estate for sale on this web site comes in part from the IDX of the Multiple Listing Service of NTREIS. The data on this site may not be reproduced or redistributed and is only for those individuals viewing this web site. Real estate listings held by brokerage firms other than the brokers/agents with their own information using this site are marked with the NTREIS thumbnail logo and detailed information about them includes the name of the listing broker(s).
Privacy Policy / DMCA Notice / ADA Accessibility


This site is hosted, designed and copyright
© 1994 - 2026 by
Delta Media Group, Inc. -- Patent Pending --
Agent License Information: 482596
109 Palomino | MLS# 21299139
This single family home located at 109 Palomino, Shady Shores, TX 76208 is currently listed for sale with an asking price of $699,000. This property was built in 2001 and has 5 bedrooms and 3 full and 1 partial baths with 3102 sq. ft. Palomino is located in the Mustang Estates Ph II subdivision within the Denton ISD school district. Search Mustang Estates Ph II real estate on trishgriffin.kellyrealtors.com today.