TrishGriffin

BEDS4
BATHS3 full 1 partial
SQUARE FEET2,460
MLS#21414720
STATUSActive
PROPERTY TYPEResidential - Single Family
SUBDIVISIONWellington Point
SCHOOLNorth Lamar ISD
Property Description
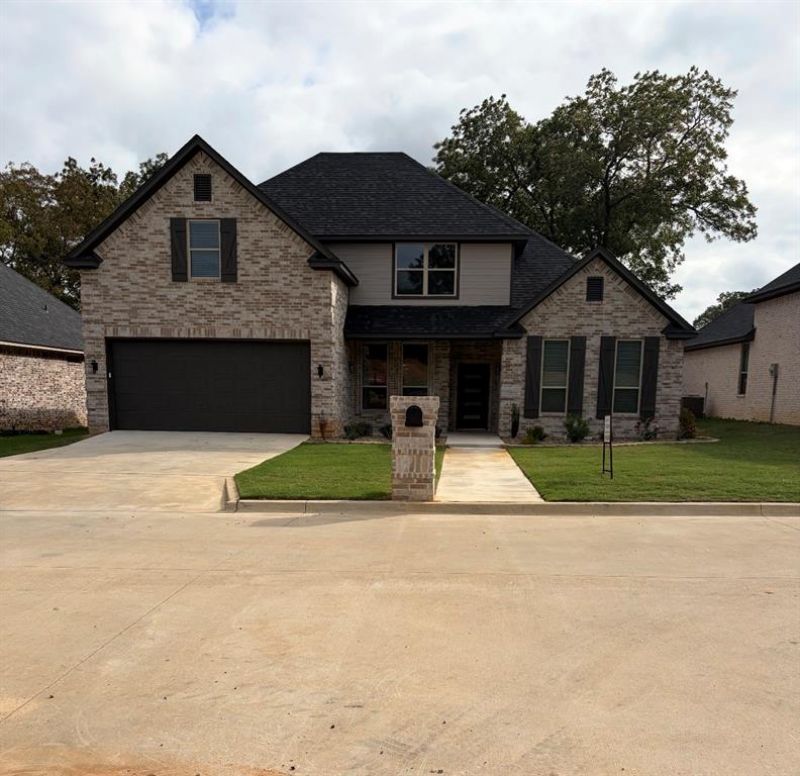
Inside, you will find an Open Floor plan with 4 Bedrooms, 3 and half bathrooms.The main floor has beautiful laminated floors, soaring 10 foot ceilings, two dining areas, bar area for barstools to watch meal prep in kitchen with Custom Cabinetry, Quartz countertops, Stainless steel appliances, includes Oven, dishwasher, microwave ventahood, garage disposal. You will enjoy the cozy fireplace with mantel and tile surround. The Primary bathroom Suite has double vanities, Quartz Countertops, Spa like Shower and a Soaker Tub with lovely tile. The upper level includes 3 good sized bedrooms with 2 full bathrooms up.Home has a 2 car garage with 18 ft wide garage door. Backyard is fully fenced and backs up to Pine Ridge Golf Course. All windows have 2 inch blinds This home perfectly combines style and functionality! Move in Ready! Home is virtually staged.
Property Features
Property Type: Residential - Single Family
Fireplaces: 1
Garage: 2 car attached
Lot Size: 0.19 Acres
Year Built: 2026
Amenities
Built-in Features
Double Vanity
Open Floorplan
Pantry
Walk-In Closet(s)
Feature Descriptions
Appliances: Dishwasher, Disposal, Electric Range, Microwave
Days on Site: 4
Fireplace: Decorative, Electric
Lot Dimensions: 70x120
Parcel#: 876123
Parking: Driveway
Parking Notes: Driveway
Utilities: City Sewer, City Water, Electricity Connected
Local Schools
Elementary School: Higgins
School District: North Lamar ISD
Listed By / Shown By
Listed By
Agency Name: eXp Realty LLC
Agency Contact: 469-400-3462
Agent Name: Rebecca Voth

Shown By
Agent Name: Trish Griffin
Agent Phone: (254) 744-1268
Agency Title: Kelly, Realtors

Estimate Your Payment
Estimated Payment
$ 1,208.27 per month $1,068.27 Principal & Interest $0.00 Property Tax (data not provided by mls) $140.00 Homeowner's InsuranceChange Payment Information
The data relating to real estate for sale on this web site comes in part from the IDX of the Multiple Listing Service of NTREIS. The data on this site may not be reproduced or redistributed and is only for those individuals viewing this web site. Real estate listings held by brokerage firms other than the brokers/agents with their own information using this site are marked with the NTREIS thumbnail logo and detailed information about them includes the name of the listing broker(s).
Privacy Policy / DMCA Notice / ADA Accessibility


This site is hosted, designed and copyright
© 1994 - 2026 by
Delta Media Group, Inc. -- Patent Pending --
Agent License Information: 482596
1090 Braydan Drive | MLS# 21414720
This single family home located at 1090 Braydan Drive, Reno, TX 75462 is currently listed for sale with an asking price of $480,000. This property was built in 2026 and has 4 bedrooms and 3 full and 1 partial baths with 2460 sq. ft. Braydan Drive is located in the Wellington Point subdivision within the North Lamar ISD school district. Search Wellington Point real estate on trishgriffin.kellyrealtors.com today.