TrishGriffin

BEDS4
BATHS3 full 1 partial
SQUARE FEET2,923
MLS#21296855
STATUSActive
PROPERTY TYPEResidential - Single Family
SUBDIVISIONGreen Acres Estates Sec 2
SCHOOLNorthwest ISD
Property Description
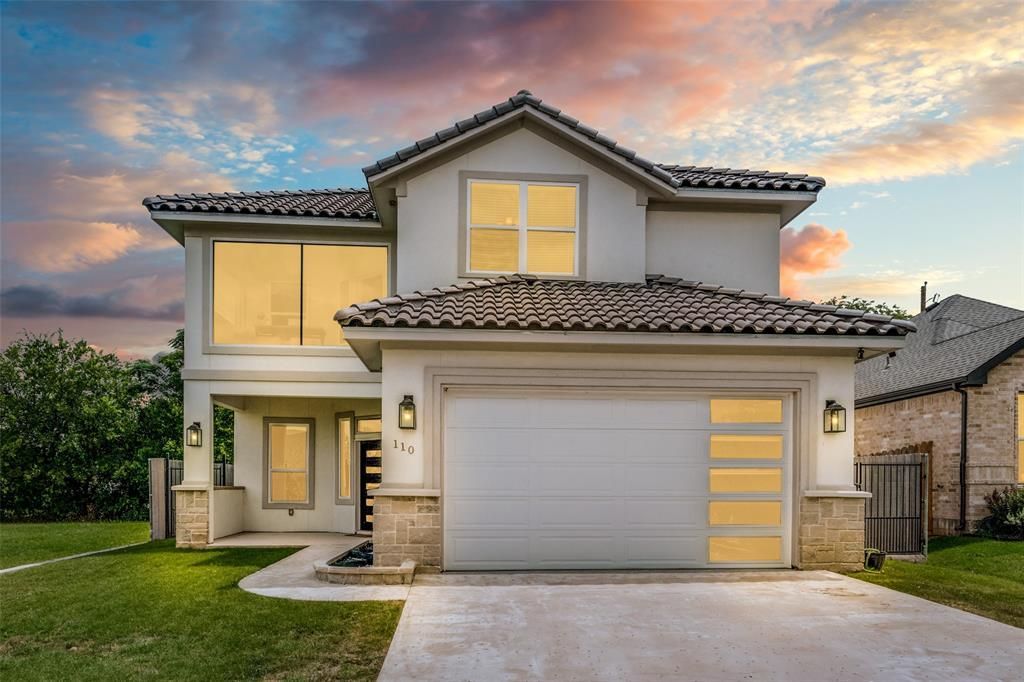
Welcome to this beautifully maintained home in the heart of Roanoke, offering the perfect blend of comfort, style, and convenience. Designed for effortless living and entertaining, the open-concept floor plan seamlessly connects the living, dining, and kitchen spaces, creating a bright and inviting atmosphere filled with abundant natural light. The well-appointed kitchen features custom cabinetry, stainless steel appliances, a farmhouse sink, subway tile backsplash, and a spacious pantry, making it the perfect gathering place for everyday living and entertaining.Step outside to a cozy, thoughtfully designed backyard that maximizes both comfort and functionality. The covered patio overlooks low-maintenance artificial turf, providing year-round greenery without the upkeep. Whether you're unwinding in the hot tub after a long day, enjoying your morning coffee, or grilling for friends during a casual evening get-together, this inviting outdoor space offers the ideal extension of the home's living areas.Located in the heart of Roanoke and within the highly regarded Northwest ISD, this home offers convenient access to local restaurants, boutique shopping, entertainment, and major thoroughfares connecting you to Southlake, Westlake, Alliance Town Center, and DFW International Airport. Known as the Unique Dining Capital of Texas, Roanoke is celebrated for its vibrant dining scene, small-town charm, and proximity to many of North Texas' premier destinations.
Property Features
Property Type: Residential - Single Family
Cooling: Ceiling Fan(s), Central Air, Electric, Zoned
Garage: 2 car attached
Heating: Central, Electric, ENERGY STAR Qualified Equipment, Z
Home Style: Contemporary/Modern
Lot Size: 0.11 Acres
Roof Type: Spanish Tile
Year Built: 2022
Amenities
Built-in Features
Cable TV Available
Chandelier
Decorative Lighting
Double Vanity
Eat-in Kitchen
High Speed Internet Available
Kitchen Island
Open Floorplan
Other
Pantry
Sound System Wiring
Walk-In Closet(s)
Wired for Data
Covered Patio/Porch
Lighting
Private Yard
Other
Feature Descriptions
Appliances: Dishwasher, Disposal, Electric Cooktop, Electric Oven, Electric Range, Electric Water Heater, Microwave, Vented Exhaust Fan
Days on Site: 18
Exterior: Concrete, Rock/Stone, Stucco
Fencing: Gate, High Fence, Wood, Wrought Iron
Flooring: Ceramic Tile, Wood
Green Features: Appliances, Doors, HVAC, Insulation, Lighting, Low Flow Commode, Windows
Laundry: Electric Dryer Hookup, Utility Room, Full Size W/D Area, Washer Hookup, On Site
Lot: Interior Lot, Irregular Lot, Landscaped, Other, Sprinkler System, Subdivision
Parcel#: R70395
Parking: Direct Access, Driveway, Epoxy Flooring, Garage Door Opener, Garage Double Door, Garage Faces Front, Kitchen Level, Lighted, On Site, Private
Parking Notes: Direct Access, Driveway, Epoxy Flooring, Garage Door
Patio/Porch: Covered, Rear Porch, See Remarks, Other
Utilities: All Weather Road, Cable Available, City Sewer, City Water, Concrete, Underground Utilities
Room Sizes
Bedroom-Primary: 18.00 x 14.00 Level - 2
Bedroom: 13.00 x 12.00 Level - 2
Bedroom: 11.00 x 10.00 Level - 2
Bath-Half: 7.00 x 5.00 Level - 1
Living Room: 20.00 x 14.00 Level - 1
Office: 10.00 x 10.00 Level - 2
Utility Room: 7.00 x 7.00 Level - 1
Bath-Primary: 12.00 x 11.00 Level - 2
Bedroom: 13.00 x 13.00 Level - 2
Bath-Full: 11.00 x 5.00 Level - 2
Kitchen: 19.00 x 12.00 Level - 1
Office: 10.00 x 10.00 Level - 1
Den: 10.00 x 10.00 Level - 2
Local Schools
Elementary School: Roanoke
School District: Northwest ISD
Listed By / Shown By
Listed By
Agency Name: Dave Perry Miller Real Estate
Agency Contact: 214-369-6000
Agent Name: Ana Martin

Shown By
Agent Name: Trish Griffin
Agent Phone: (254) 744-1268
Agency Title: Kelly, Realtors

Estimate Your Payment
Estimated Payment
$ 1,661.37 per month $1,468.87 Principal & Interest $0.00 Property Tax (data not provided by mls) $192.50 Homeowner's InsuranceChange Payment Information
The data relating to real estate for sale on this web site comes in part from the IDX of the Multiple Listing Service of NTREIS. The data on this site may not be reproduced or redistributed and is only for those individuals viewing this web site. Real estate listings held by brokerage firms other than the brokers/agents with their own information using this site are marked with the NTREIS thumbnail logo and detailed information about them includes the name of the listing broker(s).
Privacy Policy / DMCA Notice / ADA Accessibility


This site is hosted, designed and copyright
© 1994 - 2026 by
Delta Media Group, Inc. -- Patent Pending --
Agent License Information: 482596
110 Cedar Lane | MLS# 21296855
This single family home located at 110 Cedar Lane, Roanoke, TX 76262 is currently listed for sale with an asking price of $660,000. This property was built in 2022 and has 4 bedrooms and 3 full and 1 partial baths with 2923 sq. ft. Cedar Lane is located in the Green Acres Estates Sec 2 subdivision within the Northwest ISD school district. Search Green Acres Estates Sec 2 real estate on trishgriffin.kellyrealtors.com today.