TrishGriffin

BEDS4
BATHS2 full 1 partial
SQUARE FEET2,338
MLS#21408411
STATUSActive Option Contract
PROPERTY TYPEResidential - Single Family
SUBDIVISIONR8227A
SCHOOLJim Ned Cons ISD
Property Description
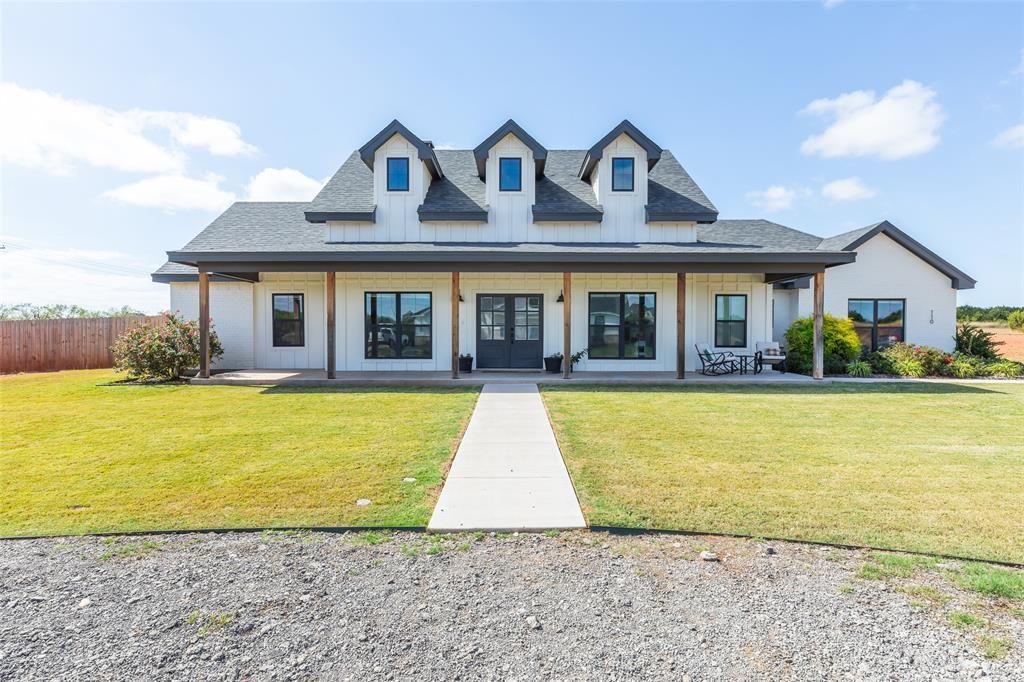
Modern farmhouse charm meets wide-open West Texas living! Situated on a beautiful 2.14-acre corner lot in Jim Ned ISD, this stunning 4-bedroom home with a dedicated office offers gorgeous finishes and room to spread out! The open-concept living area features vaulted ceilings, a brick fireplace with wood mantel, floating shelves, and built-in cabinetry. The spacious kitchen is a showstopper with an oversized island, farmhouse sink, propane gas cooktop, stainless steel appliances, beautiful countertops, and abundant cabinetry. The private primary suite features a vaulted ceiling, custom walk-in closet, separate vanities, freestanding soaking tub, and beautifully tiled shower with dual showerheads. Three additional bedrooms, a dedicated office with built-in storage, and a convenient mudroom with bench seating and cubbies provide functional living spaces. Step outside to the expansive covered back patio overlooking a fenced backyard with raised garden beds and plenty of room for outdoor enjoyment. Additional highlights include a detached storage building, attached two-car garage, welcoming covered front porch, and Steamboat Mountain Water service. Enjoy modern farmhouse living with the space and peaceful surroundings of the West Texas countryside!
Property Features
Property Type: Residential - Single Family
Cooling: Ceiling Fan(s), Central Air, Electric
Fireplaces: 1
Garage: 2 car attached
Heating: Central, Electric
Home Style: Modern Farmhouse
Lot Size: 2.14 Acres
Roof Type: Composition
Year Built: 2023
Amenities
Decorative Lighting
Double Vanity
Eat-in Kitchen
Kitchen Island
Open Floorplan
Walk-In Closet(s)
Garden(s)
Feature Descriptions
Appliances: Dishwasher, Gas Cooktop, Microwave
Community Features: Curbs
Days on Site: 7
Exclusions: Seller exclusions: Outdoor playset and security systems will be removed by sellers and do not convey with the property. Steamboat Mountain Water.
Exterior: Brick, Siding
Fencing: Wood
Fireplace: Family Room, Propane, Wood Burning
Flooring: Carpet, Luxury Vinyl Plank
Laundry: Utility Room, Full Size W/D Area
Lot: Acreage, Cleared, Corner Lot, Cul-De-Sac, Few Trees, Landscaped
Parcel#: 1060882
Parking: Additional Parking, Circular Driveway, Driveway
Parking Notes: Additional Parking, Circular Driveway, Driveway
Patio/Porch: Covered, Front Porch, Rear Porch
Utilities: All Weather Road, City Sewer, City Water, Concrete, Propane
Local Schools
Elementary School: Buffalo Gap
School District: Jim Ned Cons ISD
Listed By / Shown By
Listed By
Agency Name: RE/MAX Big Country
Agency Contact: 325-721-8551
Agent Name: Brandi Smith

Shown By
Agent Name: Trish Griffin
Agent Phone: (254) 744-1268
Agency Title: Kelly, Realtors

Estimate Your Payment
Estimated Payment
$ 1,384.23 per month $1,223.84 Principal & Interest $0.00 Property Tax (data not provided by mls) $160.39 Homeowner's InsuranceChange Payment Information
The data relating to real estate for sale on this web site comes in part from the IDX of the Multiple Listing Service of NTREIS. The data on this site may not be reproduced or redistributed and is only for those individuals viewing this web site. Real estate listings held by brokerage firms other than the brokers/agents with their own information using this site are marked with the NTREIS thumbnail logo and detailed information about them includes the name of the listing broker(s).
Privacy Policy / DMCA Notice / ADA Accessibility


This site is hosted, designed and copyright
© 1994 - 2026 by
Delta Media Group, Inc. -- Patent Pending --
Agent License Information: 482596
110 Pine Springs Cove | MLS# 21408411
This single family home located at 110 Pine Springs Cove, Tuscola, TX 79562 is currently listed for sale with an asking price of $549,900. This property was built in 2023 and has 4 bedrooms and 2 full and 1 partial baths with 2338 sq. ft. Pine Springs Cove is located in the R8227A subdivision within the Jim Ned Cons ISD school district. Search R8227A real estate on trishgriffin.kellyrealtors.com today.