TrishGriffin

BEDS2
BATHS1 full
SQUARE FEET772
MLS#1948387
STATUSActive
PROPERTY TYPEResidential - Single Family
SUBDIVISIONWEST LAWN AREA 5
SCHOOLEdgewood ISD
Property Description
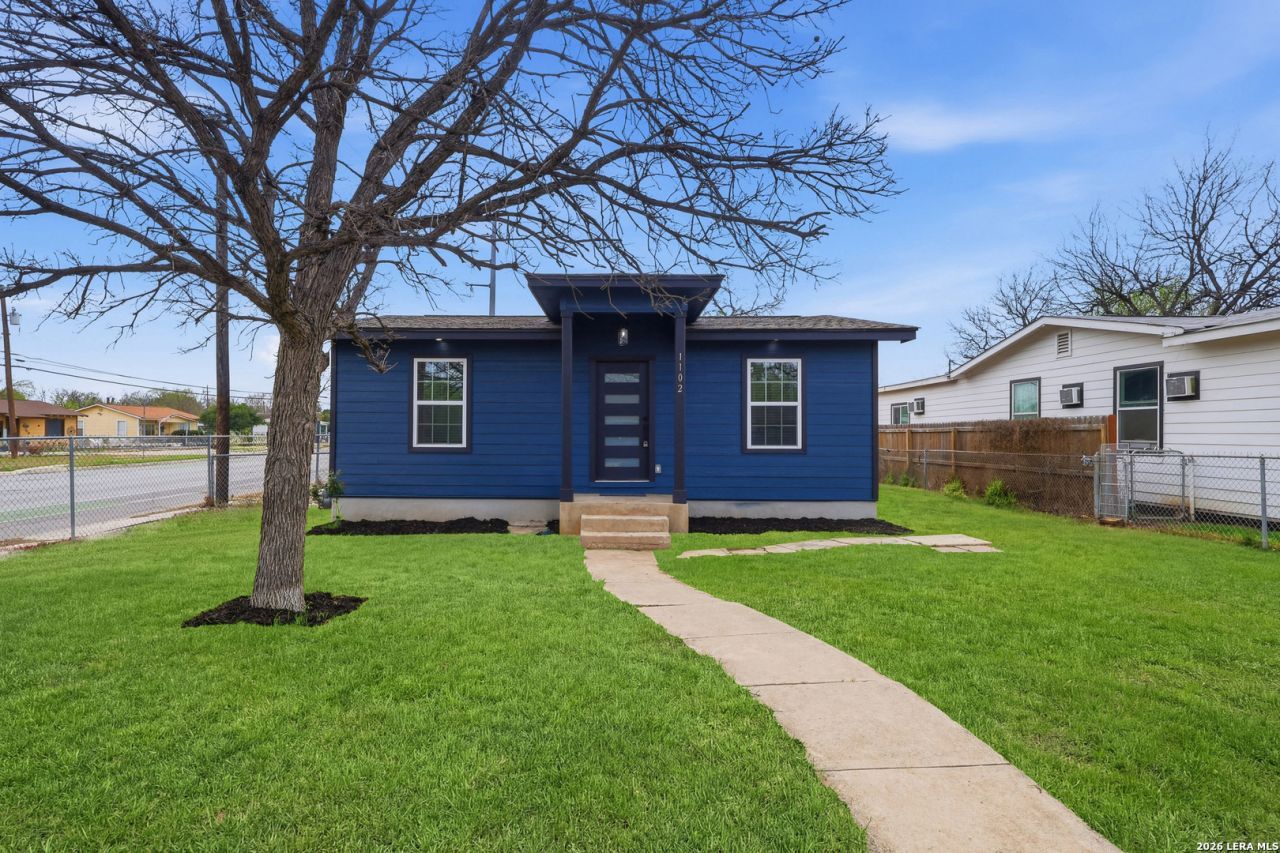
Completely rebuilt and move-in ready! This thoughtfully renovated 2-bedroom, 1-bath home has been rebuilt from the ground up, offering the peace of mind that comes with extensive updates throughout. Major improvements include all-new electrical, plumbing, HVAC system, roof, insulation, drywall, flooring, fixtures, and a new stove, creating a home that feels like new while maintaining its original charm. Inside, youll find a bright, modern interior with quality finishes and a functional layout designed for comfortable everyday living. Situated on a spacious lot, theres plenty of room to enjoy the outdoors or customize the space to fit your needs. To make this opportunity even more attractive, the seller is willing to provide a credit toward the installation of a privacy fence, allowing the new owner to personalize the backyard after closing. Whether youre a first-time homebuyer, downsizing, or looking for a turnkey property at an affordable price, this home is one you wont want to miss. Schedule your private showing today and experience everything this beautifully rebuilt home has to offer!
Property Features
Property Type: Residential - Single Family
Cooling: One Central
Fuel Type: Natural Gas
Heating: Central
Home Style: One Story
Lot Size: 0.13 Acres
Roof Type: Composition
Stories: 1.0
Taxes: $1,910
Year Built: 1952
Feature Descriptions
Builder Name: Unknown
Days on Site: 123
Exterior: Siding
Flooring: Vinyl
HOA Mandatory: No
Inclusions: Ceiling Fans, Chandelier, Washer Connection, Dryer Connection, Microwave Oven, Stove/Range, Gas Cooking, Disposal, Solid Counter Tops, Custom Cabinets
Interior: One Living Area
Lot: Corner
Neighborhood Amenities: None
Parking: None/Not Applicable
Pool/Spa: None
Tax By Multiple Counties: No
Type: Single Family Detached
Water/Sewer: Water System
Windows: None Remain
Room Sizes
Bedroom 2: 11 X 10
Kitchen: 10 X 13
Living Room: 11 X 16
Local Schools
High School: Edgewood
Middle School: Wrenn
Elementary School: Stafford
School District: Edgewood ISD
Listed By / Shown By
Listed By
Agency Name: Barlowe Daly Realty
Agency Phone: (210) 544-9366
Shown By
Agent Name: Trish Griffin
Agent Phone: (254) 744-1268
Agency Title: Kelly, Realtors
Agency Email: info@kellyrealtors.com
Agency Text: (254) 717-6447

Estimate Your Payment
Estimated Payment
$ 597.17 per month $387.25 Principal & Interest $159.17 Property Tax $50.75 Homeowner's InsuranceChange Payment Information
Privacy Policy / DMCA Notice / ADA Accessibility


This site is hosted, designed and copyright
© 1994 - 2026 by
Delta Media Group, Inc. -- Patent Pending --
Agent License Information: 482596
1102 Jewett | MLS# 1948387
This single family home located at 1102 Jewett, San Antonio, TX 78237 is currently listed for sale with an asking price of $174,000. This property was built in 1952 and has 2 bedrooms and 1 full baths with 772 sq. ft. Jewett is located in the WEST LAWN AREA 5 subdivision within the Edgewood ISD school district. Search WEST LAWN AREA 5 real estate on trishgriffin.kellyrealtors.com today.