TrishGriffin

BEDS4
BATHS3 full 1 partial
SQUARE FEET4,056
MLS#21302910
STATUSPending
PROPERTY TYPEResidential - Single Family
SUBDIVISIONFairway Ranch Ph 3a
SCHOOLNorthwest ISD
Property Description
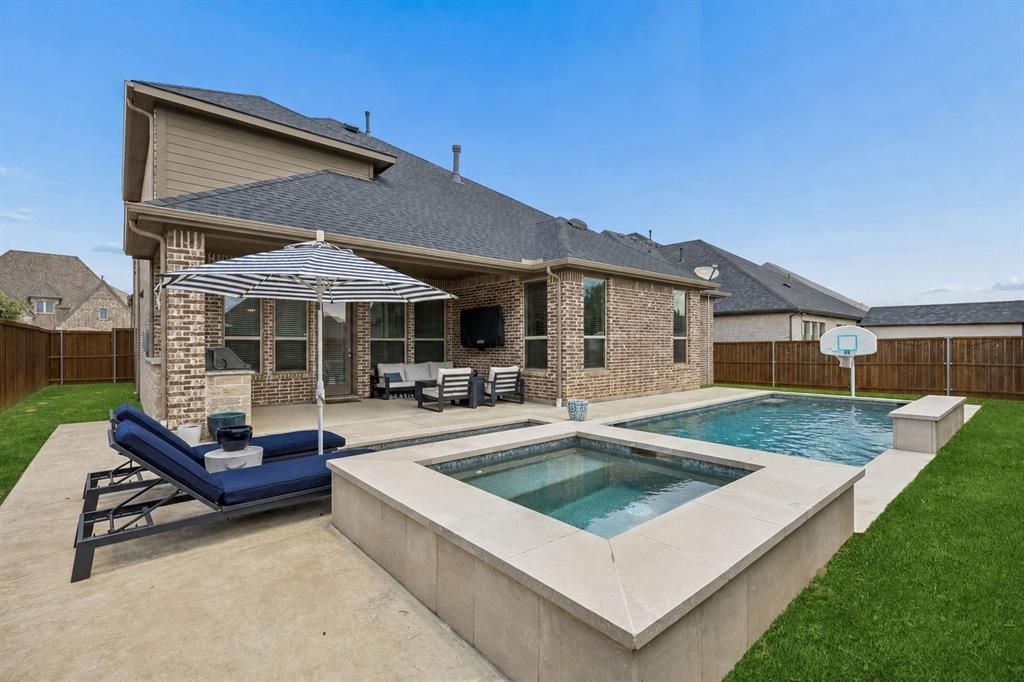
FAIRWAY RANCH! POOL! 3-CAR TANDEM GARAGE! 4 BEDROOMS, 3.5 BATHS! Welcome to this exceptional Highland Home in the highly sought-after Fairway Ranch community, where luxury, functionality, and designer style come together seamlessly. Built in 2019 and meticulously updated throughout, this stunning 4-bedroom, 3.5-bath residence offers over 4,000 square feet of thoughtfully designed living space and truly shows like a model home. From the moment you step inside, you'll be captivated by the soaring vaulted ceilings, striking wood beams, abundant natural light, and elegant designer finishes. The spacious family room centers around a beautifully updated fireplace, creating a warm and inviting atmosphere for everyday living and entertaining alike. The chef-inspired kitchen is the heart of the home, featuring an oversized island with updated countertops, abundant cabinetry, premium finishes, and an oversized walk-in pantry that provides exceptional storage and organization. Designed to accommodate every stage of life, the flexible floor plan includes a dedicated home office, formal dining room, game room, and a media room. The luxurious primary suite serves as a private retreat, complete with a custom-designed walk-in closet and spa-inspired bath. Another unforgettable feature is a hidden secret nook concealed behind a custom bookcase—an incredible space for a reading retreat, playroom, hobby area, or private hideaway. Step outside to your own backyard oasis where a stunning pool creates the perfect setting for summer entertaining, family fun, and relaxing evenings at home. With a one-year-old roof, exceptional upgrades, and true move-in-ready condition, this home offers peace of mind and luxury living from day one. Located in the desirable Fairway Ranch community with convenient access to shopping, dining, major highways, and Northwest ISD, this is a rare opportunity to own a truly special home that checks every box.
Property Features
Property Type: Residential - Single Family
Cooling: Ceiling Fan(s), Central Air, Electric, Zoned
Fireplaces: 1
Garage: 3 car attached
Heating: Central, Natural Gas
Home Style: Traditional
Lot Size: 0.19 Acres
Roof Type: Shingle
Year Built: 2019
Amenities
Built-in Features
Built-in Wine Cooler
Cable TV Available
Chandelier
Decorative Lighting
Eat-in Kitchen
High Speed Internet Available
Kitchen Island
Other
Pantry
Vaulted Ceiling(s)
Walk-In Closet(s)
Built-in Barbecue
Covered Patio/Porch
Lighting
Outdoor Grill
Outdoor Living Center
Private Yard
Feature Descriptions
Appliances: Dishwasher, Disposal, Electric Oven, Electric Water Heater, Gas Cooktop, Microwave, Double Oven, Plumbed For Gas in Kitchen, Vented Exhaust Fan
Community Features: Community Pool, Jogging Path/Bike Path, Park, Playground, Other
Days on Site: 25
Exterior: Brick, Concrete
Fencing: Back Yard, Wood
Fireplace: Decorative, Gas Logs, Gas Starter, Living Room
Flooring: Carpet, Engineered Wood, Tile
HOA Fee: 550/ Semi-Annual
Laundry: Utility Room, Full Size W/D Area, Dryer Hookup, Washer Hookup
Lot: Few Trees, Interior Lot, Landscaped, Lrg. Backyard Grass, Subdivision
Parcel#: R693644
Parking: Concrete, Driveway, Garage, Garage Door Opener, Garage Faces Front, Garage Single Door, Lighted, Oversized
Parking Notes: Concrete, Driveway, Garage, Garage Door Opener, Garage
Patio/Porch: Covered, Patio, Rear Porch
Pool: Heated, In Ground, Outdoor Pool, Pool/Spa Combo, Private
Swimming Pool: Yes
Utilities: Cable Available, City Sewer, City Water, Underground Utilities
Window: Window Coverings
Local Schools
Elementary School: Wayne A Cox
School District: Northwest ISD
Listed By / Shown By
Listed By
Agency Name: Keller Williams Realty
Agency Contact: 972-827-8943
Agent Name: Charles Brown

Shown By
Agent Name: Trish Griffin
Agent Phone: (254) 744-1268
Agency Title: Kelly, Realtors

Estimate Your Payment
Estimated Payment
$ 2,328.44 per month $2,058.65 Principal & Interest $0.00 Property Tax (data not provided by mls) $269.79 Homeowner's InsuranceChange Payment Information
The data relating to real estate for sale on this web site comes in part from the IDX of the Multiple Listing Service of NTREIS. The data on this site may not be reproduced or redistributed and is only for those individuals viewing this web site. Real estate listings held by brokerage firms other than the brokers/agents with their own information using this site are marked with the NTREIS thumbnail logo and detailed information about them includes the name of the listing broker(s).
Privacy Policy / DMCA Notice / ADA Accessibility


This site is hosted, designed and copyright
© 1994 - 2026 by
Delta Media Group, Inc. -- Patent Pending --
Agent License Information: 482596
1104 Highpoint Way | MLS# 21302910
This single family home located at 1104 Highpoint Way, Roanoke, TX 76262 is currently listed for sale with an asking price of $925,000. This property was built in 2019 and has 4 bedrooms and 3 full and 1 partial baths with 4056 sq. ft. Highpoint Way is located in the Fairway Ranch Ph 3a subdivision within the Northwest ISD school district. Search Fairway Ranch Ph 3a real estate on trishgriffin.kellyrealtors.com today.