TrishGriffin

BEDS3
BATHS2 full
SQUARE FEET1,172
MLS#1995664
STATUSActive Option
PROPERTY TYPEResidential - Single Family
SUBDIVISIONSUNSET HILLS
SCHOOLNorthside
Property Description
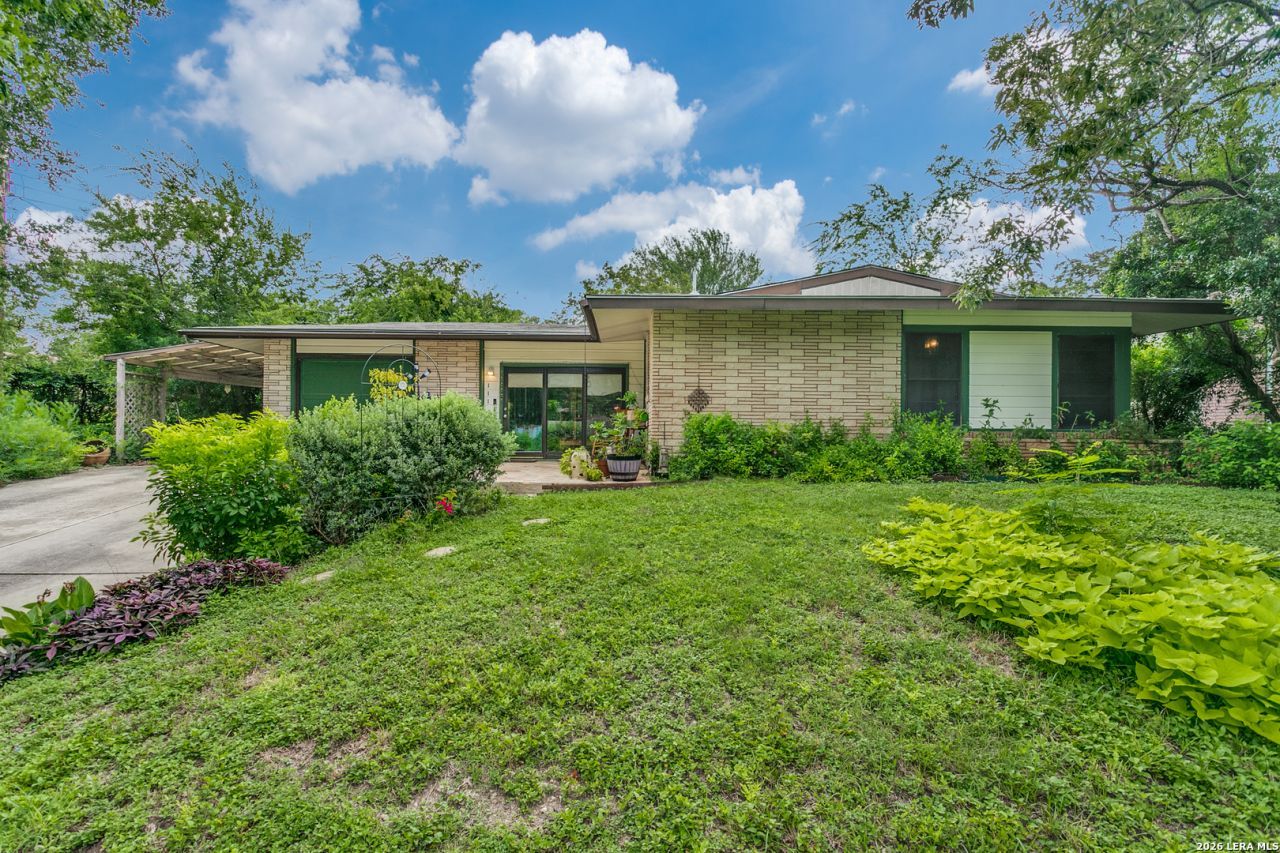
Welcome home to 111 Nobhill Drive! Warm, inviting, and full of timeless character, this charming 3-bedroom home blends classic details with an eclectic touch. Original hardwood floors, abundant natural light, and thoughtfully preserved features create a space that feels both comfortable and distinctive. One of the bedrooms is currently used as an additional living area, providing the flexibility for a den, home office, or easily converted third bedroom. The welcoming front porch features a brand-new flagstone patio surrounded by lush landscaping and mature foliage, creating a beautiful place to enjoy your morning coffee or unwind at the end of the day. The private backyard is equally inviting, with a spacious covered patio and established greenery that provides a peaceful setting for entertaining or unwinding. Ideally located with easy access to Loop 410, youll enjoy being just minutes from shopping, dining, entertainment, and everyday conveniences while still enjoying the charm and character this unique home has to offer. If youre looking for a home with charm, flexibility, and inviting indoor and outdoor living spaces, 111 Nobhill Drive is one you wont want to miss.
Property Features
Property Type: Residential - Single Family
Cooling: One Central
Fuel Type: Natural Gas
Heating: Central
Home Style: One Story
Lot Size: 0.16 Acres
Roof Type: Composition
Stories: 1.0
Taxes: $4,534
Year Built: 1957
Feature Descriptions
Builder Name: UNKNOWN
Currenty Leased: No
Days on Site: 16
Exterior: Brick, Siding
Flooring: Ceramic Tile, Wood, Vinyl
Foundation: Slab
HOA Mandatory: No
Improvements: Street Paved, Curbs
Inclusions: Ceiling Fans, Chandelier, Washer Connection, Dryer Connection, Microwave Oven, Stove/Range, Refrigerator, Electric Water Heater
Interior: One Living Area, Liv/Din Combo,1st Floor Lvl/No Steps, Open Floor Plan, Skylights, All Bedrooms Downstairs, Laundry in Garage
Neighborhood Amenities: None
Parking: One Car Garage
Pool/Spa: None
Supplier - Electric: CPS
Supplier - Gas: CPS
Supplier - Water: SAWS
Tax By Multiple Counties: No
Type: Single Family Detached
Water/Sewer: Water System
Windows: None Remain
Room Sizes
Bedroom 2: 10 X 12
Bedroom 3: 10 X 9
Kitchen: 14 X 8
Dining Room: 9 X 10
Living Room: 19 X 12
Local Schools
High School: Holmes Oliver W
Middle School: Neff Pat
Elementary School: Glass Colby
School District: Northside
Listed By / Shown By
Listed By
Agency Name: Keller Williams City-View
Agency Phone: (210) 696-9996
Shown By
Agent Name: Trish Griffin
Agent Phone: (254) 744-1268
Agency Title: Kelly, Realtors
Agency Email: info@kellyrealtors.com
Agency Text: (254) 717-6447

Estimate Your Payment
Estimated Payment
$ 881.28 per month $445.11 Principal & Interest $377.83 Property Tax $58.33 Homeowner's InsuranceChange Payment Information
Privacy Policy / DMCA Notice / ADA Accessibility


This site is hosted, designed and copyright
© 1994 - 2026 by
Delta Media Group, Inc. -- Patent Pending --
Agent License Information: 482596
111 Nobhill Dr | MLS# 1995664
This single family home located at 111 Nobhill Dr, San Antonio, TX 78228 is currently listed for sale with an asking price of $199,999. This property was built in 1957 and has 3 bedrooms and 2 full baths with 1172 sq. ft. Nobhill Dr is located in the SUNSET HILLS subdivision within the Northside school district. Search SUNSET HILLS real estate on trishgriffin.kellyrealtors.com today.