TrishGriffin

BEDS4
BATHS2 full
SQUARE FEET1,897
MLS#21413087
STATUSActive
PROPERTY TYPEResidential - Single Family
SUBDIVISIONSilverado Ph 6
SCHOOLAubrey ISD
Property Description
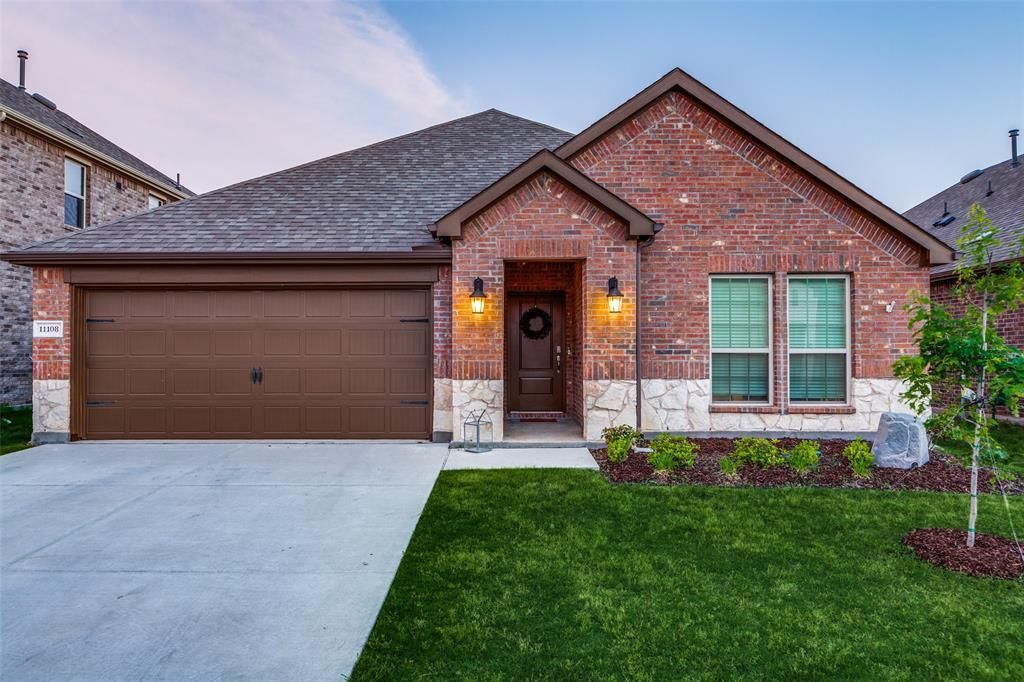
Immaculate smart home in the highly sought after master planned community of Silverado. Beautiful open floorplan is an entertainers dream! Gather in the spacious living room with tons of natural light from energy efficient windows, overlooking the backyard. Fall in love with custom fixtures & new farmhouse sink! All whirlpool stainless steel appliances, gas cook-top, convection oven, & stunning Quartz counter-tops. Fridge included! Relax in secluded primary bedroom complete with an ensuite bath with dual sinks, garden tub, separate shower & walk-in closet with built ins. HUGE backyard! Backyard TV mounted w. covered patio & bistro lights & kids playset stay! Amenities to suit every lifestyle with a Resort style pool, splash pad & playgrounds, basket-ball and pickle-ball courts, fitness center and more! Amazing on-site Elementary School! Great investment w. exploding growth of business & homes, perfect for 1st time hm buyer or rental. Close to 380 & PGA. Still under builder warranty!
Property Features
Property Type: Residential - Single Family
Cooling: Central Air, Electric, ENERGY STAR Qualified Equipme
Fireplaces: 1
Garage: 2 car attached
Heating: Central, Electric, ENERGY STAR Qualified Equipment, F
Home Style: Traditional
Lot Size: 0.14 Acres
Roof Type: Composition
Year Built: 2021
Amenities
Cable TV Available
Chandelier
Decorative Lighting
Eat-in Kitchen
Flat Screen Wiring
High Speed Internet Available
Open Floorplan
Smart Home System
Sound System Wiring
Walk-In Closet(s)
Wired for Data
Feature Descriptions
Appliances: Dishwasher, Disposal, Gas Cooktop, Gas Oven, Gas Range, Microwave, Plumbed For Gas in Kitchen, Refrigerator, Washer
Days on Site: 5
Exclusions: Curtains
Exterior: Brick
Fencing: Fenced, Rock/Stone, Wood
Fireplace: Decorative, Electric, Family Room
Flooring: Carpet, Tile, Wood
HOA Fee: 450/ Semi-Annual
Lot: Few Trees, Interior Lot, Lrg. Backyard Grass, Subdivision
Parcel#: R972007
Parking: Garage, Garage Door Opener, Garage Faces Front, Garage Single Door
Parking Notes: Garage, Garage Door Opener, Garage Faces Front, Garag
Utilities: City Sewer, City Water, Community Mailbox, Concrete, Curbs, Electricity Connected, Master Gas Meter, MUD Water, Sidewalk
Room Sizes
Living Room: 17.00 x 16.00 Level - 1
Dining Room: 14.00 x 9.00 Level - 1
Bedroom-Primary: 19.00 x 14.00 Level - 1
Bedroom: 11.00 x 10.00 Level - 1
Bedroom: 11.00 x 10.00 Level - 1
Bedroom: 11.00 x 10.00 Level - 1
Dining Room: 14.00 x 8.00 Level - 1
Family Room: 17.00 x 15.00 Level - 1
Laundry: 8.00 x 6.00 Level - 1
Kitchen: 17.00 x 9.00 Level - 1
Local Schools
Elementary School: Jackie Fuller
School District: Aubrey ISD
Listed By / Shown By
Listed By
Agency Name: Keller Williams Realty DPR
Agency Contact: 469-207-6491
Agent Name: Jennifer Flanders

Shown By
Agent Name: Trish Griffin
Agent Phone: (254) 744-1268
Agency Title: Kelly, Realtors

Estimate Your Payment
Estimated Payment
$ 881.03 per month $778.95 Principal & Interest $0.00 Property Tax (data not provided by mls) $102.08 Homeowner's InsuranceChange Payment Information
The data relating to real estate for sale on this web site comes in part from the IDX of the Multiple Listing Service of NTREIS. The data on this site may not be reproduced or redistributed and is only for those individuals viewing this web site. Real estate listings held by brokerage firms other than the brokers/agents with their own information using this site are marked with the NTREIS thumbnail logo and detailed information about them includes the name of the listing broker(s).
Privacy Policy / DMCA Notice / ADA Accessibility


This site is hosted, designed and copyright
© 1994 - 2026 by
Delta Media Group, Inc. -- Patent Pending --
Agent License Information: 482596
11108 Ranchera Drive | MLS# 21413087
This single family home located at 11108 Ranchera Drive, Aubrey, TX 76227 is currently listed for sale with an asking price of $350,000. This property was built in 2021 and has 4 bedrooms and 2 full baths with 1897 sq. ft. Ranchera Drive is located in the Silverado Ph 6 subdivision within the Aubrey ISD school district. Search Silverado Ph 6 real estate on trishgriffin.kellyrealtors.com today.