TrishGriffin

BEDS2
BATHS2 full
SQUARE FEET1,168
MLS#627671
STATUSActive
PROPERTY TYPEResidential - Condominium
SUBDIVISIONBandit Condo
SCHOOLSeguin ISD
Property Description
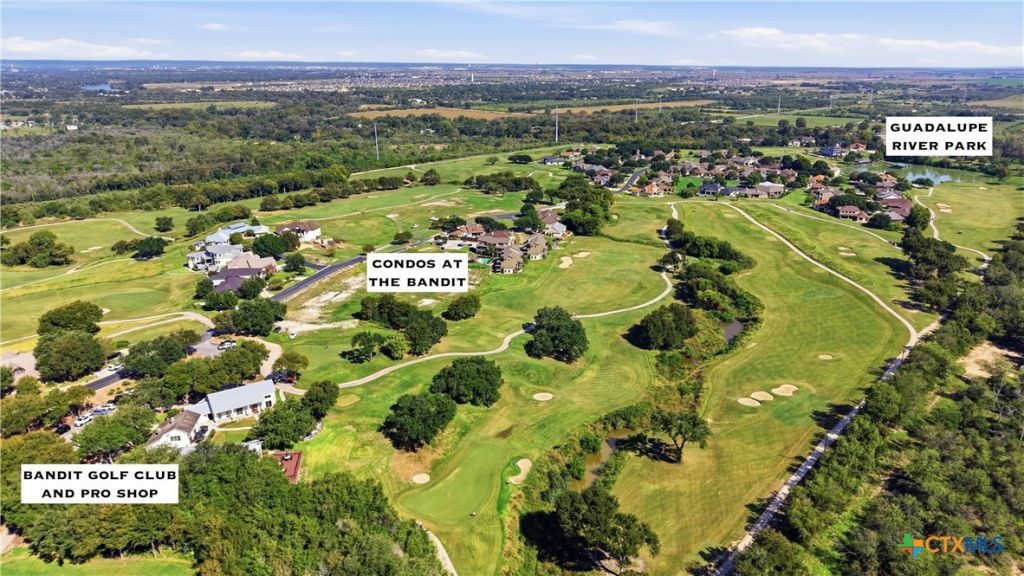
Enjoy first-floor living on the 10th hole of The Bandit Golf Course. This updated 2 bed / 2 bath condo offers 1,168 sq ft with no stairs, plus one assigned parking space. Step inside to an open living and dining area, where French doors lead out to a covered patio overlooking the pool and fairway. The bright white kitchen sits just off the living space, with stainless appliances, a mosaic backsplash, pendant lighting, and a breakfast bar for casual meals. Each bedroom has its own spa-style bath with a floating vanity; one features a large walk-in tiled shower, while the other offers a soaking tub framed in reclaimed-look wood. Throughout the home you'll find recessed lighting, ceiling fans, and built-in shelving. Outside your door, the gated community includes a pavillion, pool, and a private river park. The location is another plus...set between San Antonio and Austin, New Braunfels draws visitors year-round for tubing the Comal and Guadalupe rivers, Schlitterbahn, historic Gruene and Gruene Hall, and Wurstfest. With short-term rentals currently allowed, this condo works equally well as an income property, a weekend escape, or an easy full-time home.
Property Features
Property Type: Residential - Condominium
Cooling: 1 Unit
Lot Size: 0.95 Acres
Roof Type: Composition, Shingle
Stories: 1.0
Year Built: 2008
Amenities
Ceiling Fan(s)
Garden Tub/Roman Tub
Living/Dining Room
Open Floorplan
Pantry
Recessed Lighting
Vanity
Walk-In Closet(s)
Window Treatments
Breakfast Bar
Kitchen/Family Room Combo
Kitchen/Dining Combo
Solid Surface Counters
Covered Patio
Porch
Feature Descriptions
Appliances: Refrigerator, Some Electric Appliances, Microwave
Body of Water: Guadalupe River
Community Features: Clubhouse, Golf, Park, Trails/Paths, Community Pool, Gated
Exterior: HardiPlank Type, Stone Veneer
Fencing: None
Fireplace: None
Flooring: Carpet, Luxury Vinyl Plank
HOA Fee: 465/ Monthly
Laundry: Inside
Parcel#: 137672
Patio/Porch: Covered, Patio, Porch
Pool: Community, In Ground
Security: Gated Community, Controlled Access
Special View Info: River, Pool
Water: Public
Water Features: Other, See Remarks, Water Access
Window: Window Treatments
Local Schools
School District: Seguin ISD
Listed By / Shown By
Listed By
Agency Name: BHHS Don Johnson REALTORS - NB
Agency Phone: (830) 643-0292
Shown By
Agent Name: Trish Griffin
Agent Phone: (254) 744-1268
Agency Title: Kelly, Realtors
Agency Email: info@kellyrealtors.com
Agency Text: (254) 717-6447

Estimate Your Payment
Estimated Payment
$ 667.07 per month $589.78 Principal & Interest $0.00 Property Tax (data not provided by mls) $77.29 Homeowner's InsuranceChange Payment Information
Privacy Policy / DMCA Notice / ADA Accessibility


This site is hosted, designed and copyright
© 1994 - 2026 by
Delta Media Group, Inc. -- Patent Pending --
Agent License Information: 482596
1111 Long Creek Boulevard , Unit 301 | MLS# 627671
This condo located at 1111 Long Creek Boulevard , Unit 301, New Braunfels, TX 78130 is currently listed for sale with an asking price of $265,000. This property was built in 2008 and has 2 bedrooms and 2 full baths with 1168 sq. ft. Long Creek Boulevard , Unit 301 is located in the Bandit Condo subdivision within the Seguin ISD school district. Search Bandit Condo real estate on trishgriffin.kellyrealtors.com today.