TrishGriffin

BEDS4
BATHS4 full 1 partial
SQUARE FEET5,484
MLS#21318747
STATUSActive
PROPERTY TYPEResidential - Single Family
SUBDIVISIONPebble Creek Add
SCHOOLFort Worth ISD
Property Description
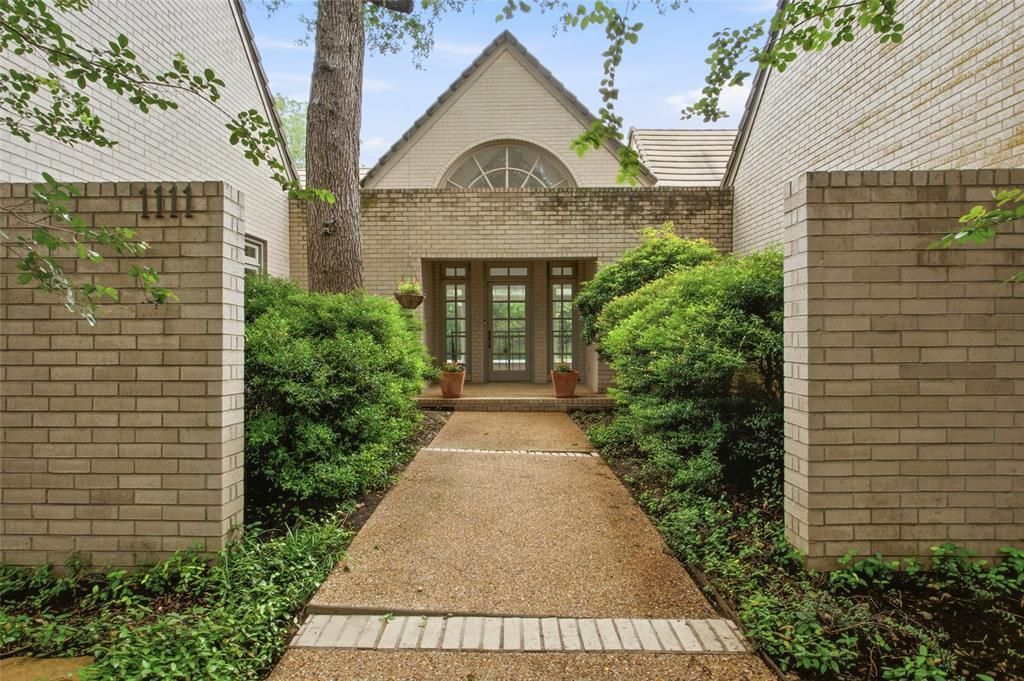
Tucked away on a quiet, private road, 1111 Pebble Creek presents an exceptional opportunity on approximately 0.8 acres in one of Fort Worth's most desirable neighborhoods. Offering 5,484 square feet with 4 bedrooms and 4 full bathrooms plus a powder bath, this property is ideal for those looking to renovate the existing home or create a custom residence in a premier location.Surrounded by mature trees and set on a spacious lot, the property offers both privacy and endless potential. Enjoy a lifestyle just moments from the Trinity Trails, River Crest Country Club, and the shopping and dining along Camp Bowie Boulevard. Whether restoring the existing home or designing a new one, this is a rare opportunity to create something truly special in one of Fort Worth's most sought-after locations.
Property Features
Property Type: Residential - Single Family
Cooling: Central Air, Electric
Fireplaces: 3
Garage: 2 car attached
Heating: Natural Gas
Home Style: Traditional
Lot Size: 0.87 Acres
Year Built: 1985
Amenities
Decorative Lighting
Double Vanity
Dry Bar
Eat-in Kitchen
Granite Counters
Kitchen Island
Walk-In Closet(s)
Feature Descriptions
Appliances: Dishwasher, Disposal, Gas Cooktop, Microwave, Double Oven
Exterior: Brick
Fireplace: Family Room, Living Room
Flooring: Carpet, Tile, Wood
Laundry: Dryer Hookup, Washer Hookup
Lot: Interior Lot, Many Trees, Sloped
Parcel#: 02177870
Parking: Driveway, Garage Faces Side
Parking Notes: Driveway, Garage Faces Side
Patio/Porch: Patio
Utilities: City Sewer, City Water
Window: Window Coverings
Room Sizes
Kitchen: 17.00 x 23.00 Level - 1
Living Room: 17.00 x 16.00 Level - 2
Dining Room: 16.00 x 15.00 Level - 2
Living Room: 28.00 x 18.00 Level - 2
Bedroom: 16.00 x 15.00 Level - 2
Bedroom-Primary: 19.00 x 15.00 Level - 2
Bedroom: 17.00 x 15.00 Level - 1
Bedroom: 14.00 x 11.00 Level - 1
Family Room: 28.00 x 26.00 Level - 1
Local Schools
Elementary School: N Hi Mt
School District: Fort Worth ISD
Listed By / Shown By
Listed By
Agency Name: Williams Trew Real Estate
Agency Contact: 817-266-1355
Agent Name: Joseph Berkes

Shown By
Agent Name: Trish Griffin
Agent Phone: (254) 744-1268
Agency Title: Kelly, Realtors

Estimate Your Payment
Estimated Payment
$ 6,922.39 per month $6,120.31 Principal & Interest $0.00 Property Tax (data not provided by mls) $802.08 Homeowner's InsuranceChange Payment Information
The data relating to real estate for sale on this web site comes in part from the IDX of the Multiple Listing Service of NTREIS. The data on this site may not be reproduced or redistributed and is only for those individuals viewing this web site. Real estate listings held by brokerage firms other than the brokers/agents with their own information using this site are marked with the NTREIS thumbnail logo and detailed information about them includes the name of the listing broker(s).
Privacy Policy / DMCA Notice / ADA Accessibility


This site is hosted, designed and copyright
© 1994 - 2026 by
Delta Media Group, Inc. -- Patent Pending --
Agent License Information: 482596
1111 Pebble Creek Road | MLS# 21318747
This single family home located at 1111 Pebble Creek Road, Fort Worth, TX 76107 is currently listed for sale with an asking price of $2,750,000. This property was built in 1985 and has 4 bedrooms and 4 full and 1 partial baths with 5484 sq. ft. Pebble Creek Road is located in the Pebble Creek Add subdivision within the Fort Worth ISD school district. Search Pebble Creek Add real estate on trishgriffin.kellyrealtors.com today.