TrishGriffin

BEDS5
BATHS3 full 1 partial
SQUARE FEET4,359
MLS#21325887
STATUSActive
PROPERTY TYPEResidential - Single Family
SUBDIVISIONCielo Ranch
SCHOOLDenton ISD
Property Description
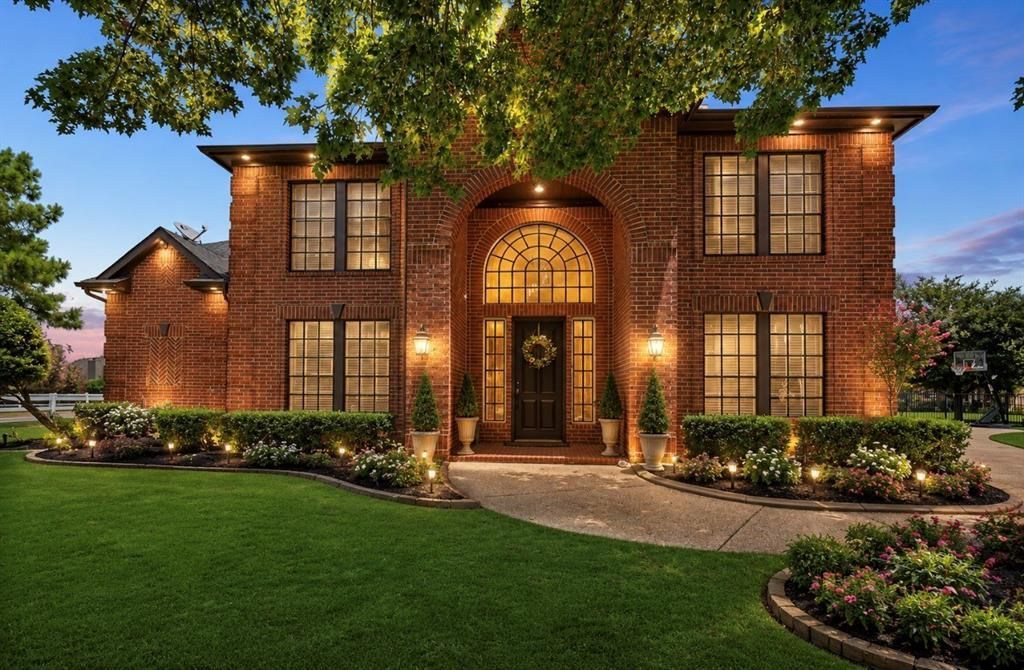
Cielo Ranch home isn't just a place to live it's where your best memories are waiting to be made! Nestled within a serene, tight-knit lake community and sitting on a pristine, beautifully manicured half-acre lot, this property grabs your attention the moment you arrive. Welcome home, kick off your shoes, and stay forever. Everyday Luxury Meets comfort. Step inside to find a harmonious blend of high-end, timeless elegance and cozy, everyday comfort. Whether you are hosting a friendly night of Mahjong, a lively neighborhood bash or enjoying a quiet Sunday morning pancakes-and-pajamas tradition, this space delivers pure happiness. Downstairs, the primary suite serves as your private retreat. When it is time for additional fun, head upstairs to the massive game room the ultimate zone for movie nights, video games, or toy kingdoms. With 4 spacious bedrooms, everyone has their own perfect slice of paradise. The real magic happens the moment you step outside! Your backyard is a year-round private resort. Imagine hosting barbecues on your outdoor kitchen and covered patio. Spend all summer splashing in the sparkling custom pool and raised spa. You are just steps away from: A neighborhood swimming pool and club house. Miles of gorgeous, winding trails right along Lake Lewisville. A nearby community park for afternoon picnics. A convenient boat launch making it easier than ever to spend sunny Saturdays out on the water. This home truly has it all: luxury, space, endless entertainment, and a lake living lifestyle you will cherish forever. Don't let this dream slip away! Your forever home is waiting, and the choice is easy: Say YES to the address!
Property Features
Property Type: Residential - Single Family
Cooling: Ceiling Fan(s), Central Air, Electric, Zoned
Fireplaces: 1
Garage: 3 car attached
Heating: Central, Natural Gas
Home Style: Traditional
Lot Size: 0.53 Acres
Roof Type: Composition
Year Built: 2001
Amenities
Chandelier
Decorative Lighting
Double Vanity
Eat-in Kitchen
Flat Screen Wiring
Granite Counters
High Speed Internet Available
Kitchen Island
Multiple Staircases
Open Floorplan
Pantry
Smart Home System
Walk-In Closet(s)
Covered Deck
Covered Patio/Porch
Rain Gutters
Lighting
Feature Descriptions
Appliances: Built-in Gas Range, Dishwasher, Disposal, Dryer, Electric Oven, Gas Water Heater, Microwave
Body of Water: Lewisville
Days on Site: 4
Exterior: Brick, Concrete
Fencing: Wrought Iron
Fireplace: Brick, Great Room, Wood Burning
Flooring: Carpet, Ceramic Tile
HOA Fee: 618/ Semi-Annual
Laundry: Utility Room, Full Size W/D Area, Dryer Hookup, Washer Hookup
Lot: Cul-De-Sac, Few Trees, Irregular Lot, Landscaped, Lrg. Backyard Grass, Other, Sprinkler System, Subdivision
Parcel#: R211031
Parking: Driveway, Garage, Garage Door Opener, Garage Double Door, Garage Faces Front
Parking Notes: Driveway, Garage, Garage Door Opener, Garage Double D
Patio/Porch: Covered, Deck, Front Porch, Patio
Pool: Gunite, Heated, In Ground, Outdoor Pool, Pool/Spa Combo
Swimming Pool: Yes
Utilities: City Sewer, City Water
Window: Bay Window(s)
Local Schools
Elementary School: Olive Stephens
School District: Denton ISD
Listed By / Shown By
Listed By
Agency Name: Compass RE Texas, LLC.
Agency Contact: 214-415-1772
Agent Name: Ida Juliette Parisi

Shown By
Agent Name: Trish Griffin
Agent Phone: (254) 744-1268
Agency Title: Kelly, Realtors

Estimate Your Payment
Estimated Payment
$ 2,076.72 per month $1,836.09 Principal & Interest $0.00 Property Tax (data not provided by mls) $240.63 Homeowner's InsuranceChange Payment Information
The data relating to real estate for sale on this web site comes in part from the IDX of the Multiple Listing Service of NTREIS. The data on this site may not be reproduced or redistributed and is only for those individuals viewing this web site. Real estate listings held by brokerage firms other than the brokers/agents with their own information using this site are marked with the NTREIS thumbnail logo and detailed information about them includes the name of the listing broker(s).
Privacy Policy / DMCA Notice / ADA Accessibility


This site is hosted, designed and copyright
© 1994 - 2026 by
Delta Media Group, Inc. -- Patent Pending --
Agent License Information: 482596
1121 Cogburn Court | MLS# 21325887
This single family home located at 1121 Cogburn Court, Shady Shores, TX 76208 is currently listed for sale with an asking price of $825,000. This property was built in 2001 and has 5 bedrooms and 3 full and 1 partial baths with 4359 sq. ft. Cogburn Court is located in the Cielo Ranch subdivision within the Denton ISD school district. Search Cielo Ranch real estate on trishgriffin.kellyrealtors.com today.