TrishGriffin

BEDS3
BATHS2 full
SQUARE FEET1,480
MLS#21404066
STATUSActive
PROPERTY TYPEResidential - Single Family
SUBDIVISIONTimber Creek Add
SCHOOLFort Worth ISD
Property Description
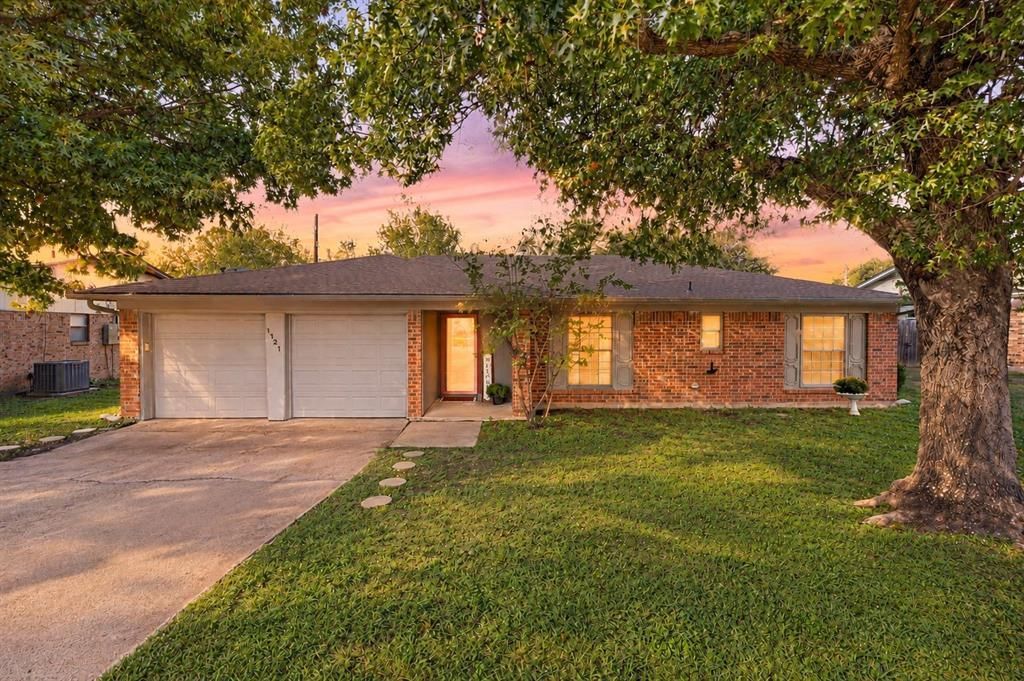
OPEN HOUSE SAT. 1-3 PM! Charming brick home with an open floor plan, vaulted ceilings, and a spacious backyard backing to a wooded creek area for added privacy. The living room features an exposed ceiling beam and a wood-burning fireplace, flowing seamlessly into the dining and kitchen areas. The kitchen offers granite countertops, modern tile backsplash, a stainless steel range and vent hood, updated pendant lighting, and a breakfast bar. The current coffee station is not permanently attached, giving the new owner the freedom to easily remove it and create a larger dining space if desired. Tile and luxury vinyl plank flooring throughout—no carpet! The primary suite features a sliding barn door leading to two walk-in closets and an ensuite bathroom with dual sinks, granite countertops, and a walk-in shower. Outside, mature trees and an expansive covered patio provide plenty of space for outdoor dining and entertaining. Additional features include a storage shed and wiring for EV charging. Major updates include replacement of both the interior and exterior HVAC units in summer 2026 and the water heater in 2021. Conveniently located near Dutch Branch Park, Timber Creek Park, and Pecan Valley Park, with easy access to Chisholm Trail Parkway, shopping, and dining. Move-in ready and full of possibilities, this home is ready for its next chapter. Come see all it has to offer!
Property Features
Property Type: Residential - Single Family
Cooling: Ceiling Fan(s), Central Air, Electric
Fireplaces: 1
Garage: 2 car attached
Heating: Central, Electric
Home Style: Traditional
Lot Size: 0.19 Acres
Roof Type: Composition
Year Built: 1979
Amenities
Cable TV Available
Decorative Lighting
Double Vanity
Eat-in Kitchen
Granite Counters
High Speed Internet Available
Open Floorplan
Pantry
Vaulted Ceiling(s)
Walk-In Closet(s)
Covered Patio/Porch
Storage
Feature Descriptions
Appliances: Dishwasher, Disposal, Electric Range, Electric Water Heater, Microwave, Vented Exhaust Fan
Days on Site: 1
Exclusions: EV Charger in utility room.
Exterior: Brick
Fencing: Chain Link, Wood
Fireplace: Wood Burning
Flooring: Tile, Vinyl
Green Features: Appliances, Windows
Lot: Few Trees, Greenbelt
Parcel#: 03136884
Parking: Electric Vehicle Charging Station(s), Garage Double Door, Garage Faces Front
Parking Notes: Electric Vehicle Charging Station(s), Garage Double
Patio/Porch: Covered, Patio, Rear Porch
Utilities: City Sewer, City Water
Local Schools
Elementary School: Benbrook
School District: Fort Worth ISD
Listed By / Shown By
Listed By
Agency Name: C21 Fine Homes Judge Fite
Agency Contact: 817-605-3355
Agent Name: Roslyn Gauntt

Shown By
Agent Name: Trish Griffin
Agent Phone: (254) 744-1268
Agency Title: Kelly, Realtors

Estimate Your Payment
Estimated Payment
$ 692.24 per month $612.03 Principal & Interest $0.00 Property Tax (data not provided by mls) $80.21 Homeowner's InsuranceChange Payment Information
The data relating to real estate for sale on this web site comes in part from the IDX of the Multiple Listing Service of NTREIS. The data on this site may not be reproduced or redistributed and is only for those individuals viewing this web site. Real estate listings held by brokerage firms other than the brokers/agents with their own information using this site are marked with the NTREIS thumbnail logo and detailed information about them includes the name of the listing broker(s).
Privacy Policy / DMCA Notice / ADA Accessibility


This site is hosted, designed and copyright
© 1994 - 2026 by
Delta Media Group, Inc. -- Patent Pending --
Agent License Information: 482596
1121 Timbercreek Road | MLS# 21404066
This single family home located at 1121 Timbercreek Road, Benbrook, TX 76126 is currently listed for sale with an asking price of $275,000. This property was built in 1979 and has 3 bedrooms and 2 full baths with 1480 sq. ft. Timbercreek Road is located in the Timber Creek Add subdivision within the Fort Worth ISD school district. Search Timber Creek Add real estate on trishgriffin.kellyrealtors.com today.