TrishGriffin

BEDS4
BATHS2 full
SQUARE FEET1,659
MLS#21419036
STATUSActive
PROPERTY TYPEResidential - Single Family
SUBDIVISIONCypress Creek Ph 2
SCHOOLPrinceton ISD
Property Description
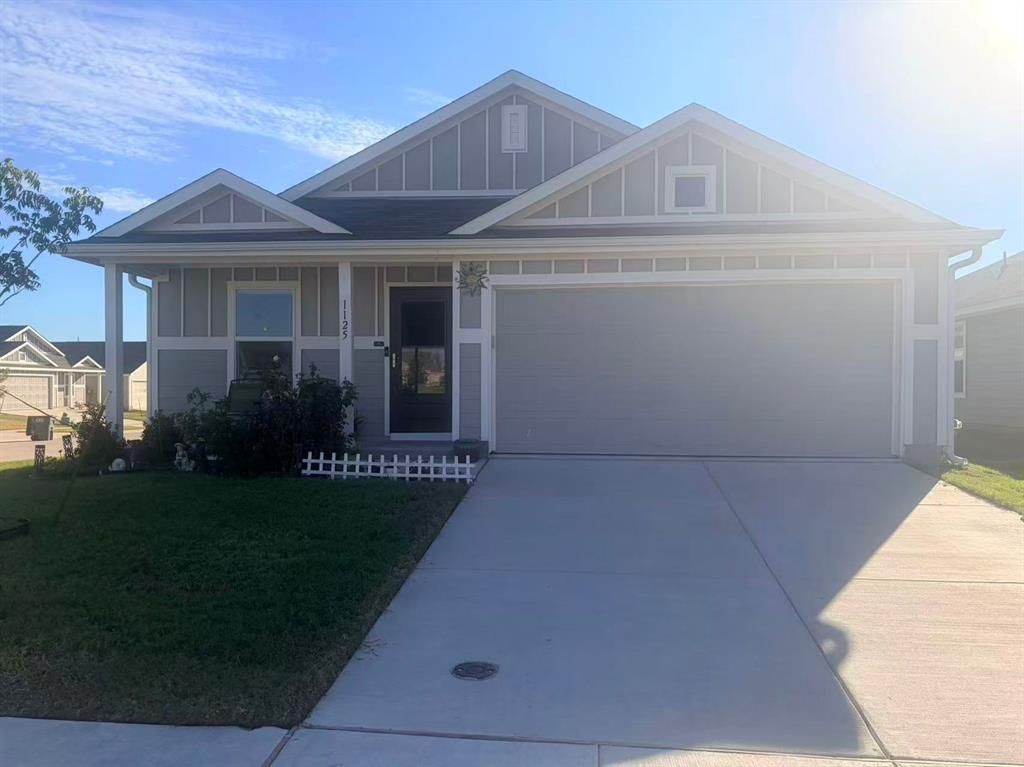
Welcome to this beautifully maintained, like-new 4-bedroom, 2-bath Lennar home featuring the popular Ramsey floor plan! This thoughtfully designed single-story home offers a wonderful blend of comfort, style, and functionality. Three secondary bedrooms are conveniently located near a full bathroom at the front of the home, providing a practical layout for family members or guests. Step through the welcoming foyer into an inviting open-concept living space where the peninsula-style kitchen, cozy dining area, and spacious family room come together seamlessly—perfect for everyday living, entertaining, and making lasting memories. Privately tucked away in its own corner, the owner’s suite offers a relaxing retreat complete with an en-suite bathroom and a walk-in closet. Enjoy the outdoors in the spacious backyard, featuring a patio ideal for relaxing or entertaining, plus a storage shed for added convenience. Ideally located in Princeton, this home offers easy access to shopping, dining, parks, and everyday amenities. The refrigerator is included.Priced below market for exceptional value! With its like-new condition, functional layout, and desirable features, this home is a must-see. Don’t miss this wonderful opportunity! Photos are for illustrative purposes only.
Property Features
Property Type: Residential - Single Family
Garage: 2 car attached
Lot Size: 0.14 Acres
Year Built: 2023
Amenities
Kitchen Island
Walk-In Closet(s)
Feature Descriptions
Appliances: Dishwasher, Disposal, Electric Cooktop, Electric Oven, Electric Range, Gas Water Heater, Microwave, Refrigerator
HOA Fee: 450/ Quarterly
Parcel#: R1301400K01101
Parking: Garage, Garage Door Opener, Garage Faces Front
Parking Notes: Garage, Garage Door Opener, Garage Faces Front
Utilities: MUD Water
Room Sizes
Living Room: 17.00 x 17.00 Level - 1
Bedroom-Primary: 16.00 x 12.00 Level - 1
Dining Room: 10.00 x 9.00 Level - 1
Bedroom-2nd Primary: 10.00 x 10.00 Level - 1
Local Schools
Elementary School: Mayfield
School District: Princeton ISD
Listed By / Shown By
Listed By
Agency Name: GreenDino Realty, LLC
Agent Name: Mindy Huang

Shown By
Agent Name: Trish Griffin
Agent Phone: (254) 744-1268
Agency Title: Kelly, Realtors

Estimate Your Payment
Estimated Payment
$ 667.07 per month $589.78 Principal & Interest $0.00 Property Tax (data not provided by mls) $77.29 Homeowner's InsuranceChange Payment Information
The data relating to real estate for sale on this web site comes in part from the IDX of the Multiple Listing Service of NTREIS. The data on this site may not be reproduced or redistributed and is only for those individuals viewing this web site. Real estate listings held by brokerage firms other than the brokers/agents with their own information using this site are marked with the NTREIS thumbnail logo and detailed information about them includes the name of the listing broker(s).
Privacy Policy / DMCA Notice / ADA Accessibility


This site is hosted, designed and copyright
© 1994 - 2026 by
Delta Media Group, Inc. -- Patent Pending --
Agent License Information: 482596
1125 Catclaw Road | MLS# 21419036
This single family home located at 1125 Catclaw Road, Princeton, TX 75407 is currently listed for sale with an asking price of $265,000. This property was built in 2023 and has 4 bedrooms and 2 full baths with 1659 sq. ft. Catclaw Road is located in the Cypress Creek Ph 2 subdivision within the Princeton ISD school district. Search Cypress Creek Ph 2 real estate on trishgriffin.kellyrealtors.com today.