TrishGriffin

BEDS3
BATHS2 full
SQUARE FEET1,337
MLS#21095671
STATUSActive
PROPERTY TYPEResidential - Single Family
SUBDIVISIONBellaire Heights
SCHOOLLewisville ISD
Property Description
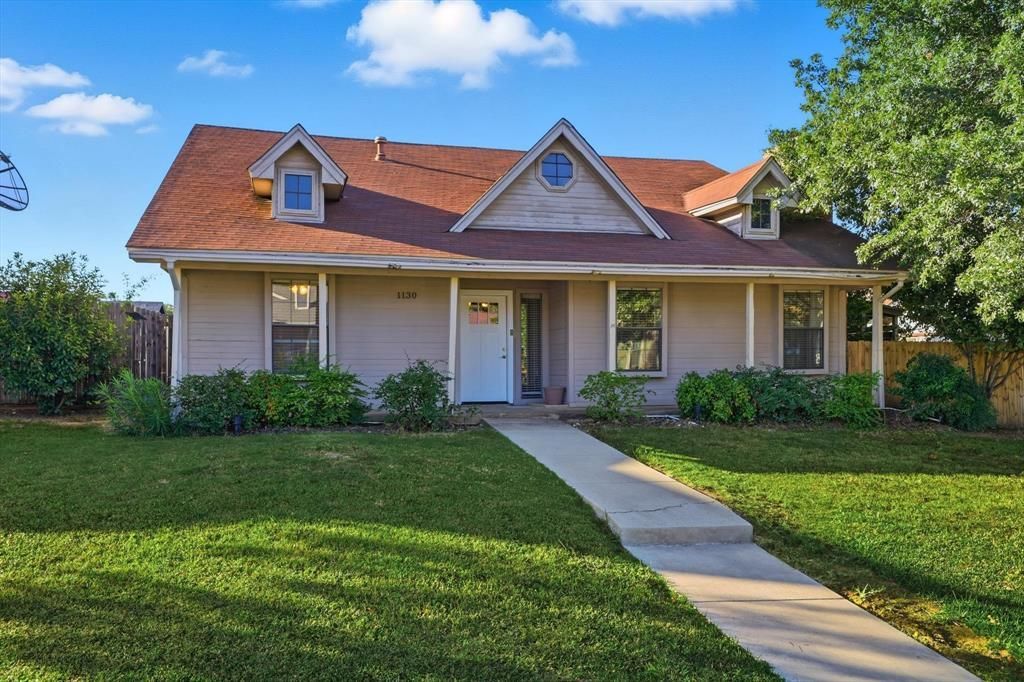
Property being sold AS-IS. Roof around 15 years old and recent foundation work (still under warranty and transferable). Charming and move-in ready! This beautifully updated 3-bed, 2-bath Lewisville home features luxury vinyl plank flooring, a stylish modern kitchen, and bright open living spaces. Enjoy updated baths, a private fenced backyard, and a prime location close to parks, schools, shopping, and dining. Perfect blend of comfort, style, and convenience!
Property Features
Property Type: Residential - Single Family
Cooling: Central Air
Fireplaces: 1
Garage: 2 car attached
Heating: Central
Home Style: Traditional, Victorian
Lot Size: 0.17 Acres
Roof Type: Shingle
Year Built: 1983
Amenities
Cable TV Available
Granite Counters
High Speed Internet Available
Feature Descriptions
Appliances: Dishwasher, Disposal, Microwave
Days on Site: 262
Fencing: Wood
Fireplace: Brick, Living Room
Flooring: Luxury Vinyl Plank, Tile
Laundry: Utility Room, Full Size W/D Area
Parcel#: R02367
Parking: Driveway, Garage
Parking Notes: Driveway, Garage
Utilities: City Sewer, City Water
Room Sizes
Bedroom-Primary: 14.00 x 14.00 Level - 1
Bedroom-2nd Primary: 12.00 x 11.00 Level - 1
Bedroom: 12.00 x 14.00 Level - 1
Bath-Primary: 6.00 x 9.00 Level - 1
Bath-Full: 5.00 x 8.00 Level - 1
Living Room: 18.00 x 13.00 Level - 1
Laundry: 7.00 x 6.00 Level - 1
Local Schools
Elementary School: Hedrick
School District: Lewisville ISD
Listed By / Shown By
Listed By
Agency Name: Uptown Realty LLC
Agent Name: Joseph Yager

Shown By
Agent Name: Trish Griffin
Agent Phone: (254) 744-1268
Agency Title: Kelly, Realtors

Estimate Your Payment
Estimated Payment
$ 727.48 per month $643.19 Principal & Interest $0.00 Property Tax (data not provided by mls) $84.29 Homeowner's InsuranceChange Payment Information
The data relating to real estate for sale on this web site comes in part from the IDX of the Multiple Listing Service of NTREIS. The data on this site may not be reproduced or redistributed and is only for those individuals viewing this web site. Real estate listings held by brokerage firms other than the brokers/agents with their own information using this site are marked with the NTREIS thumbnail logo and detailed information about them includes the name of the listing broker(s).
Privacy Policy / DMCA Notice / ADA Accessibility


This site is hosted, designed and copyright
© 1994 - 2026 by
Delta Media Group, Inc. -- Patent Pending --
Agent License Information: 482596
1130 Woodrow Drive | MLS# 21095671
This single family home located at 1130 Woodrow Drive, Lewisville, TX 75067 is currently listed for sale with an asking price of $289,000. This property was built in 1983 and has 3 bedrooms and 2 full baths with 1337 sq. ft. Woodrow Drive is located in the Bellaire Heights subdivision within the Lewisville ISD school district. Search Bellaire Heights real estate on trishgriffin.kellyrealtors.com today.