TrishGriffin

BEDS5
BATHS4 full
SQUARE FEET3,418
MLS#21309169
STATUSActive
PROPERTY TYPEResidential - Single Family
SUBDIVISIONTrailwood Ph 1
SCHOOLArgyle ISD
Property Description
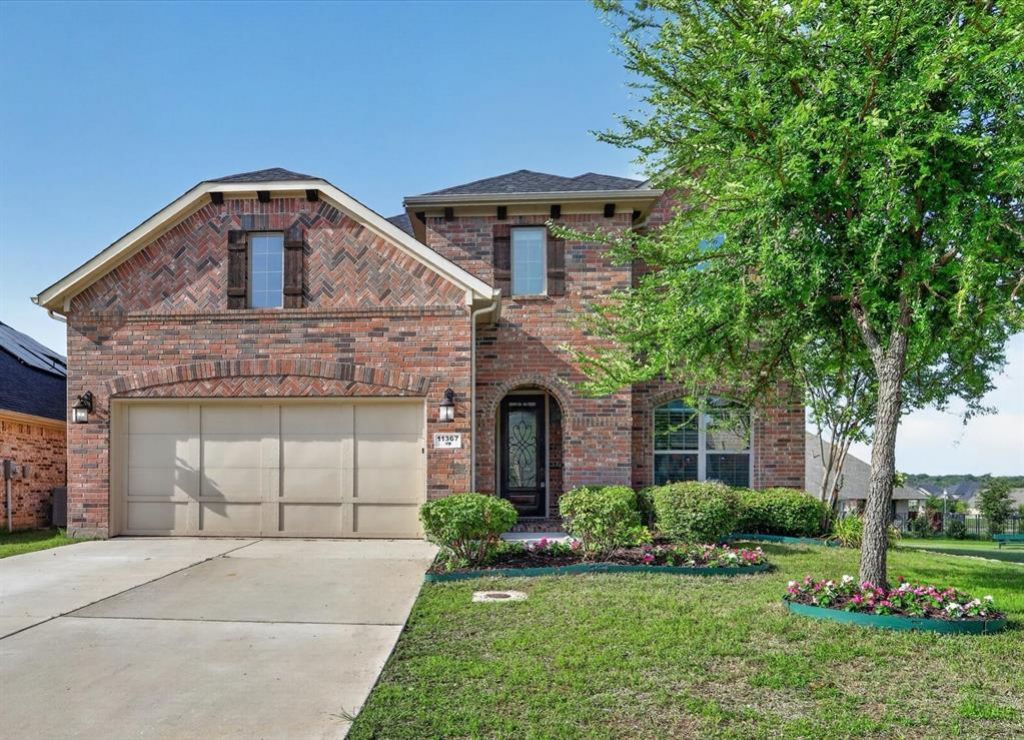
Perfectly positioned next to a picturesque park and scenic trails, this north-facing 5-bedroom home offers the ideal blend of elegance, comfort, and everyday convenience in the award-winning Argyle ISD. Warm wood flooring, soaring ceilings, and elegant crown molding flow through an open-concept floor plan that is flooded with natural light from ample windows. The inviting living room centers around a cozy fireplace and flat screen wiring, creating the perfect space to relax or gather with friends. The gourmet kitchen is designed to impress with granite counters, stainless steel appliances, a double oven, pendant lighting, a spacious island with breakfast bar, and a pantry for added storage. A secondary bedroom and full bath downstairs provide flexibility for guests, while the private home office offers an ideal work-from-home space. Escape to the downstairs primary suite boasting a charming bay window sitting area, separate vanities, a soaking tub, separate shower, and a generous walk-in closet. Upstairs, enjoy movie nights in the media room pre-wired for surround sound and endless fun in the huge game room. The laundry room showcases a convenient sink, while thoughtful upgrades such as a tankless water heater, epoxy garage flooring, and a recently replaced roof add peace of mind. The large covered patio features a handy gas stub for your grill, looking out to a yard with established pomegranate and pear tree. Residents of Trailwood enjoy exceptional amenities including a community pool, playground, parks, and miles of scenic trails, making every day feel like a getaway. Take a first-person look at this gorgeous home! Click the Virtual Tour link to see the 3D Tour!
Property Features
Property Type: Residential - Single Family
Cooling: Ceiling Fan(s), Central Air, Electric, Zoned
Fireplaces: 1
Garage: 2 car attached
Heating: Central, Natural Gas, Zoned
Home Style: Traditional
Lot Size: 0.15 Acres
Roof Type: Composition
Year Built: 2018
Amenities
Built-in Features
Cable TV Available
Decorative Lighting
Eat-in Kitchen
Flat Screen Wiring
Granite Counters
High Speed Internet Available
Kitchen Island
Open Floorplan
Pantry
Sound System Wiring
Vaulted Ceiling(s)
Walk-In Closet(s)
Covered Patio/Porch
Rain Gutters
Feature Descriptions
Appliances: Dishwasher, Disposal, Electric Oven, Gas Cooktop, Microwave, Double Oven, Plumbed For Gas in Kitchen, Tankless Water Heater, Vented Exhaust Fan
Community Features: Club House, Community Pool, Greenbelt, Jogging Path/Bike Path, Lake, Park, Playground, Sidewalks
Days on Site: 17
Exclusions: **
Exterior: Brick
Fencing: Metal, Wood
Fireplace: Brick, Family Room, Gas Logs, Gas Starter
Flooring: Carpet, Ceramic Tile, Wood
Green Features: 12 inch+ Attic Insulation, Appliances, Enhanced Air Filtration, Lighting, Thermostat, Windows
HOA Fee: 1795/ Annually
Laundry: Electric Dryer Hookup, Utility Room, Full Size W/D Area, Washer Hookup
Lot: Adjacent to Greenbelt, Greenbelt, Interior Lot, Landscaped, Sprinkler System, Subdivision
Parcel#: R677848
Parking: Driveway, Epoxy Flooring, Garage, Garage Door Opener, Garage Faces Front
Parking Notes: Driveway, Epoxy Flooring, Garage, Garage Door Opener,
Patio/Porch: Covered, Front Porch, Patio
Swimming Pool: Yes
Utilities: City Sewer, City Water
Window: Bay Window(s), Window Coverings
Local Schools
Elementary School: Argyle South
School District: Argyle ISD
Listed By / Shown By
Listed By
Agency Name: Berkshire HathawayHS PenFed TX
Agency Contact: 972-899-5600
Agent Name: Russell Rhodes

Shown By
Agent Name: Trish Griffin
Agent Phone: (254) 744-1268
Agency Title: Kelly, Realtors

Estimate Your Payment
Estimated Payment
$ 1,635.95 per month $1,446.40 Principal & Interest $0.00 Property Tax (data not provided by mls) $189.55 Homeowner's InsuranceChange Payment Information
The data relating to real estate for sale on this web site comes in part from the IDX of the Multiple Listing Service of NTREIS. The data on this site may not be reproduced or redistributed and is only for those individuals viewing this web site. Real estate listings held by brokerage firms other than the brokers/agents with their own information using this site are marked with the NTREIS thumbnail logo and detailed information about them includes the name of the listing broker(s).
Privacy Policy / DMCA Notice / ADA Accessibility


This site is hosted, designed and copyright
© 1994 - 2026 by
Delta Media Group, Inc. -- Patent Pending --
Agent License Information: 482596
11367 Misty Ridge Drive | MLS# 21309169
This single family home located at 11367 Misty Ridge Drive, Flower Mound, TX 76262 is currently listed for sale with an asking price of $649,900. This property was built in 2018 and has 5 bedrooms and 4 full baths with 3418 sq. ft. Misty Ridge Drive is located in the Trailwood Ph 1 subdivision within the Argyle ISD school district. Search Trailwood Ph 1 real estate on trishgriffin.kellyrealtors.com today.