TrishGriffin

BEDS5
BATHS4 full
SQUARE FEET3,606
MLS#21403228
STATUSActive
PROPERTY TYPEResidential - Single Family
SUBDIVISIONWaterside Estates
SCHOOLCoppell ISD
Property Description
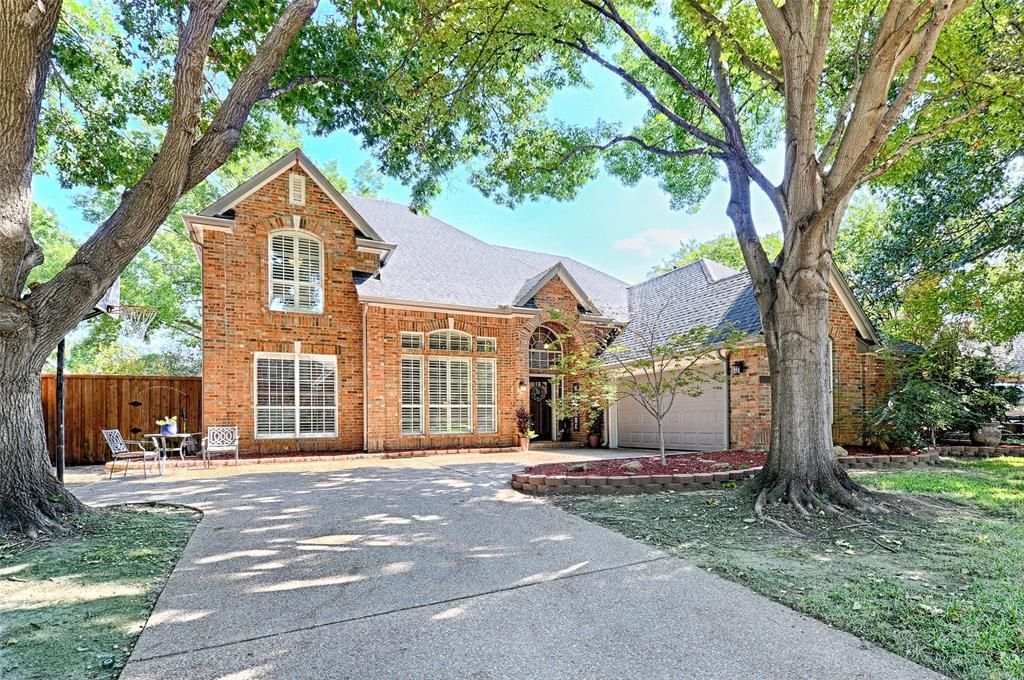
5 BEDROOMS. 4 FULL BATHS. FLEXIBLE LIVING SPACES. MAJOR UPDATES ALREADY DONE. Located in highly desirable Waterside Estates, this beautifully maintained 3,606-square-foot home delivers the space & flexibility today’s buyers are looking for—with the peace of mind that comes from knowing many of the big-ticket improvements have already been completed. From the moment you walk in, natural light, hardwood floors, plantation shutters, designer paint colors & updated lighting create a welcoming, move-in-ready atmosphere. The remodeled kitchen features an granite island, stainless steel appliances including double oven. Spacious family room with dramatic floor-to-ceiling stone fireplace—the perfect setting for everyday family life or entertaining. The 5-bedroom, 4-bath layout is designed for real life, with two bedrooms downstairs & three upstairs. Split staircase leading to second floor with large game room. Flexible downstairs bedroom with a built-in Murphy bed & wall storage can serve as a guest suite, home office, craft room, playroom or flex space. Generous room sizes give everyone a place to work, relax, gather & grow. Outside, the backyard is ready for both everyday fun & entertaining, featuring a covered stone patio, outdoor TV, trampoline & custom playhouse—all remaining with the home. Room to relax while the kids play, host friends or enjoy a quiet evening outdoors. And the major maintenance items are already addressed. 2026 improvements include new Superior Trane 5- & 3-ton complete gas HVAC systems with 20 SEER2 variable-speed technology, plus window seal & screen repairs. Additional updates include both Hot Water Heaters replaced in 2025, exterior paint & woodwork with 6-year warranty, complete duct repair & cleaning, 2023 R-38 blown-in fiberglass insulation. 2021 Roof. More bedrooms. More flexibility. More major updates already done. This is a home designed to make everyday life easier—and give today’s buyer the space to live, work, entertain & grow.
Property Features
Property Type: Residential - Single Family
Cooling: Central Air
Fireplaces: 1
Garage: 2 car attached
Heating: Central
Home Style: Traditional
Lot Size: 0.21 Acres
Year Built: 1993
Amenities
Cable TV Available
Decorative Lighting
High Speed Internet Available
Walk-In Closet(s)
Covered Patio/Porch
Feature Descriptions
Appliances: Dishwasher, Disposal, Electric Cooktop, Microwave, Double Oven
Days on Site: 10
Exterior: Brick
Fireplace: Gas Logs
Flooring: Carpet, Tile, Wood
HOA Fee: 684/ Annually
Laundry: Full Size W/D Area
Parcel#: 180069200A0070000
Parking: Garage Door Opener, Garage Faces Front
Parking Notes: Garage Door Opener, Garage Faces Front
Patio/Porch: Covered
Utilities: City Sewer, City Water, Curbs, Individual Gas Meter
Window: Shutters
Local Schools
Elementary School: Lakeside
School District: Coppell ISD
Listed By / Shown By
Listed By
Agency Name: Attorney Broker Services
Agency Contact: 972-977-6282
Agent Name: Kelley Theriot

Shown By
Agent Name: Trish Griffin
Agent Phone: (254) 744-1268
Agency Title: Kelly, Realtors

Estimate Your Payment
Estimated Payment
$ 2,011.27 per month $1,778.23 Principal & Interest $0.00 Property Tax (data not provided by mls) $233.04 Homeowner's InsuranceChange Payment Information
The data relating to real estate for sale on this web site comes in part from the IDX of the Multiple Listing Service of NTREIS. The data on this site may not be reproduced or redistributed and is only for those individuals viewing this web site. Real estate listings held by brokerage firms other than the brokers/agents with their own information using this site are marked with the NTREIS thumbnail logo and detailed information about them includes the name of the listing broker(s).
Privacy Policy / DMCA Notice / ADA Accessibility


This site is hosted, designed and copyright
© 1994 - 2026 by
Delta Media Group, Inc. -- Patent Pending --
Agent License Information: 482596
114 Westwind Drive | MLS# 21403228
This single family home located at 114 Westwind Drive , Coppell, TX 75019 is currently listed for sale with an asking price of $799,000. This property was built in 1993 and has 5 bedrooms and 4 full baths with 3606 sq. ft. Westwind Drive is located in the Waterside Estates subdivision within the Coppell ISD school district. Search Waterside Estates real estate on trishgriffin.kellyrealtors.com today.