TrishGriffin

BEDS3
BATHS2 full 1 partial
SQUARE FEET3,267
MLS#21405757
STATUSActive
PROPERTY TYPEResidential - Single Family
SUBDIVISIONWoodland West
SCHOOLWaco ISD
Property Description
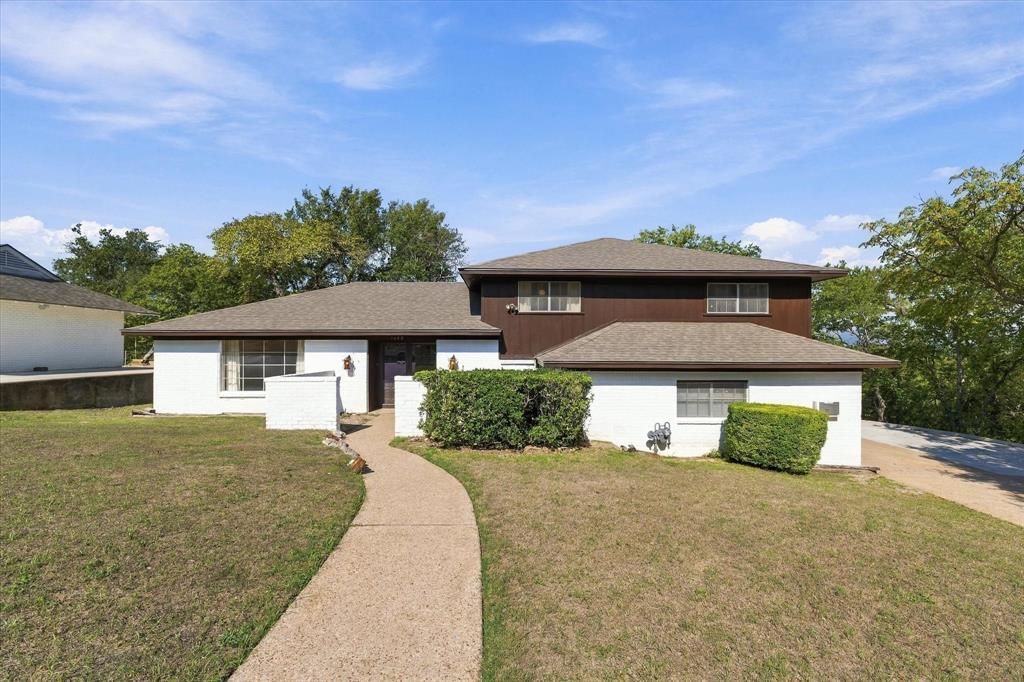
A home with character, presence, and room to live exceptionally well. Nestled in an established Woodway neighborhood, this 3,267-square-foot split-level residence sits on a half-acre corner lot surrounded by mature trees. With 3 bedrooms, 2.5 bathrooms, a dedicated office, and a spacious game room that could serve as a fourth bedroom, there’s no shortage of ways to make this home your own. Formal living and dining rooms provide space for entertaining, while the kitchen connects to a separate breakfast area for more casual gatherings. The spacious den makes its own statement with exposed wood beams, a wood-burning fireplace, a bar area, and custom built-in bookshelves worthy of your personal library. The kitchen retains its original finishes, adding a touch of nostalgia. Upstairs, the primary suite opens to a private balcony overlooking the treetops, with distant glimpses of Lake Waco. Outside, the naturally sloping landscape adds another dimension to this beautiful, tree-lined setting. Some homes simply have a story worth continuing.
Property Features
Property Type: Residential - Single Family
Cooling: Ceiling Fan(s), Central Air, Electric
Fireplaces: 1
Heating: Central, Electric, Natural Gas
Home Style: Split Level
Lot Size: 0.56 Acres
Roof Type: Composition
Year Built: 1970
Amenities
Dry Bar
Balcony
Feature Descriptions
Appliances: Dishwasher, Gas Water Heater
Days on Site: 6
Exterior: Brick
Fireplace: Den
Flooring: Carpet, Laminate
Laundry: Utility Room, Full Size W/D Area
Lot: Corner Lot
Parcel#: 480458050550000
Parking: Circular Driveway, Driveway
Parking Notes: Circular Driveway, Driveway
Patio/Porch: Rear Porch
Utilities: City Sewer, City Water, Individual Gas Meter
Local Schools
Elementary School: Parkdale
School District: Waco ISD
Listed By / Shown By
Listed By
Agency Name: Coldwell Banker Apex, REALTORS
Agency Contact: 254-214-7243
Agent Name: Edwin Diaz

Shown By
Agent Name: Trish Griffin
Agent Phone: (254) 744-1268
Agency Title: Kelly, Realtors

Estimate Your Payment
Estimated Payment
$ 1,105.07 per month $977.02 Principal & Interest $0.00 Property Tax (data not provided by mls) $128.04 Homeowner's InsuranceChange Payment Information
The data relating to real estate for sale on this web site comes in part from the IDX of the Multiple Listing Service of NTREIS. The data on this site may not be reproduced or redistributed and is only for those individuals viewing this web site. Real estate listings held by brokerage firms other than the brokers/agents with their own information using this site are marked with the NTREIS thumbnail logo and detailed information about them includes the name of the listing broker(s).
Privacy Policy / DMCA Notice / ADA Accessibility


This site is hosted, designed and copyright
© 1994 - 2026 by
Delta Media Group, Inc. -- Patent Pending --
Agent License Information: 482596
1140 Sierra Drive | MLS# 21405757
This single family home located at 1140 Sierra Drive, Woodway, TX 76712 is currently listed for sale with an asking price of $439,000. This property was built in 1970 and has 3 bedrooms and 2 full and 1 partial baths with 3267 sq. ft. Sierra Drive is located in the Woodland West subdivision within the Waco ISD school district. Search Woodland West real estate on trishgriffin.kellyrealtors.com today.