TrishGriffin

BEDS4
BATHS2 full 1 partial
SQUARE FEET2,297
MLS#21304417
STATUSActive
PROPERTY TYPEResidential - Single Family
SUBDIVISIONThe Reserve at Timber Creek
SCHOOLLewisville ISD
Property Description
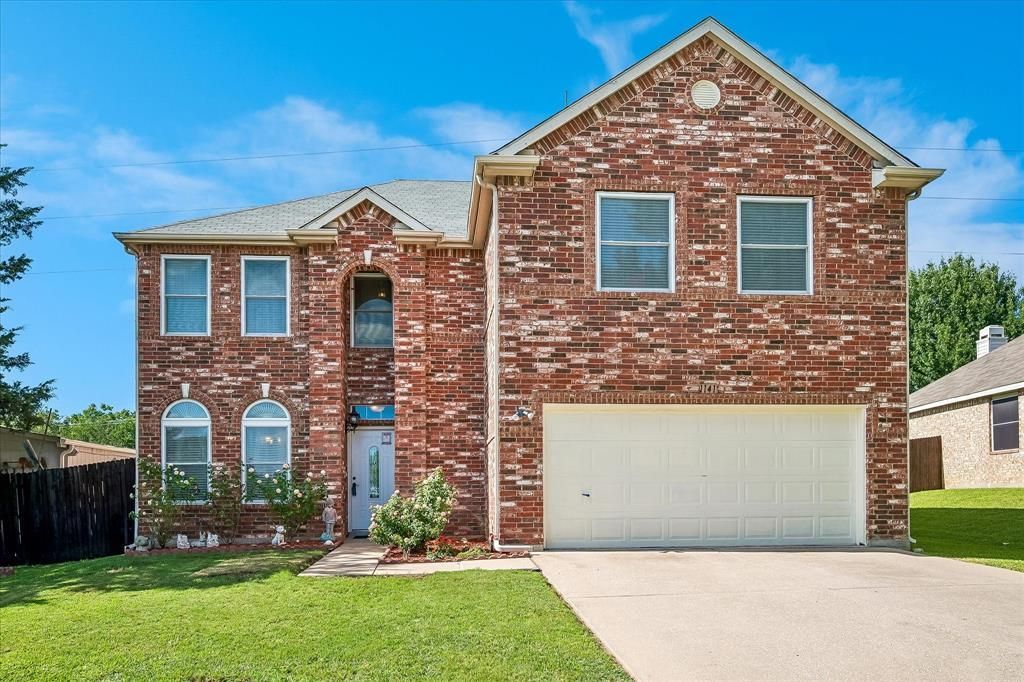
LOCATION, LOCATION, LOCATION! Welcome to this beautifully updated 4-bedroom, 2.5-bath home in highly sought-after Lewisville ISD, just a short walk to the brand-new middle school. Nestled in a quiet, established neighborhood known for its pride of ownership and beautifully maintained homes, this property sits on one of the largest lots in the community. Step outside and discover your own private backyard retreat. The newly resurfaced pool, covered patio, and mature landscaping create a resort-like setting perfect for relaxing or entertaining, while still offering plenty of yard space for kids and pets to play. Inside, you’ll love the spacious open floor plan and beautifully remodeled kitchen featuring granite countertops, stainless steel appliances, a large island, abundant storage, pantry space, and gorgeous oak cabinetry. The kitchen opens seamlessly to the living and dining areas, creating the ideal gathering space for family and friends. The oversized primary suite is a true sanctuary with room for a sitting area and large furnishings. The luxurious ensuite bath features an expansive walk-in shower, dual vanities, and an enormous walk-in closet. Spacious secondary bedrooms provide flexibility for family, guests, or a home office. From the premium lot and backyard oasis to the updated interior and unbeatable location, this home offers the perfect blend of comfort, style, and convenience. Homes like this rarely become available—schedule your showing today!
Property Features
Property Type: Residential - Single Family
Cooling: Central Air
Fireplaces: 1
Garage: 2 car attached
Heating: Central, Natural Gas
Lot Size: 0.22 Acres
Roof Type: Composition
Year Built: 2002
Amenities
Other
Covered Patio/Porch
Feature Descriptions
Appliances: Electric Oven, Electric Range, Gas Water Heater, Microwave
Days on Site: 24
Fencing: Brick, Wood
Fireplace: Gas Logs
Flooring: Carpet, Laminate, Tile
Laundry: Dryer Hookup, Washer Hookup
Other Equipment: None
Parcel#: R234581
Parking: Garage
Parking Notes: Garage
Patio/Porch: Covered
Pool: In Ground
Swimming Pool: Yes
Utilities: City Sewer, City Water
Room Sizes
Living Room: 23.00 x 22.00 Level - 1
Dining Room: 16.00 x 15.00 Level - 1
Breakfast Room: 12.00 x 12.00 Level - 1
Kitchen: 17.00 x 15.00 Level - 1
Bedroom: 12.00 x 11.00 Level - 2
Bedroom: 12.00 x 12.00 Level - 2
Bedroom: 13.00 x 11.00 Level - 2
Local Schools
Elementary School: Parkway
School District: Lewisville ISD
Listed By / Shown By
Listed By
Agency Name: Keller Williams Prosper Celina
Agency Contact: 972-382-8882
Agent Name: Cami Hobbs Riley

Shown By
Agent Name: Trish Griffin
Agent Phone: (254) 744-1268
Agency Title: Kelly, Realtors

Estimate Your Payment
Estimated Payment
$ 1,447.41 per month $1,279.70 Principal & Interest $0.00 Property Tax (data not provided by mls) $167.71 Homeowner's InsuranceChange Payment Information
The data relating to real estate for sale on this web site comes in part from the IDX of the Multiple Listing Service of NTREIS. The data on this site may not be reproduced or redistributed and is only for those individuals viewing this web site. Real estate listings held by brokerage firms other than the brokers/agents with their own information using this site are marked with the NTREIS thumbnail logo and detailed information about them includes the name of the listing broker(s).
Privacy Policy / DMCA Notice / ADA Accessibility


This site is hosted, designed and copyright
© 1994 - 2026 by
Delta Media Group, Inc. -- Patent Pending --
Agent License Information: 482596
1141 Timberlake Lane | MLS# 21304417
This single family home located at 1141 Timberlake Lane, Lewisville, TX 75067 is currently listed for sale with an asking price of $575,000. This property was built in 2002 and has 4 bedrooms and 2 full and 1 partial baths with 2297 sq. ft. Timberlake Lane is located in the The Reserve at Timber Creek subdivision within the Lewisville ISD school district. Search The Reserve At Timber Creek real estate on trishgriffin.kellyrealtors.com today.