TrishGriffin

BEDS4
BATHS2 full 1 partial
SQUARE FEET2,440
MLS#21261187
STATUSActive
PROPERTY TYPERental - Single Family
SUBDIVISIONOak Cliff Annex
SCHOOLDallas ISD
Property Description
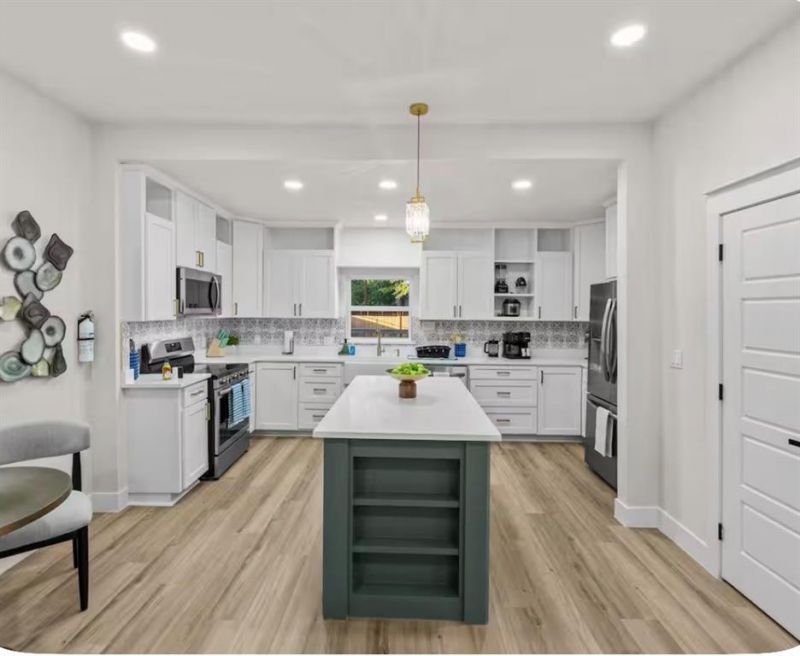
FULLY REMODELED DOWN TO THE STUDS and FULLY FURNISHED with designer, state-of-the-art décor — this is not your average lease opportunity. Every inch of this stunning home has been upgraded with a NEW kitchen, NEW bathrooms, NEW flooring, NEW HVAC, NEW roof, NEW water heater, fresh paint, and so much more. Simply put: EVERYTHING IS NEW.Offered FULLY FURNISHED, this home comes complete with stylish furniture, TVs, washer & dryer, kitchen appliances, oversized outdoor furniture, a grill, and an incredible large deck perfect for entertaining or relaxing in style. The spacious primary suite features a separate soaking tub and walk-in shower, while an additional downstairs bedroom offers flexibility for guests, office space, or multigenerational living. Rare for the area, the home also features a spacious 3-CAR GARAGE.Located in the heart of North Oak Cliff near the highly sought-after Bishop Arts District and Kessler Park area, you are minutes from some of Dallas’ best restaurants, coffee shops, nightlife, parks, and Downtown Dallas. Luxury, location, and convenience all wrapped into one unforgettable property.
Property Features
Property Type: Rental - Single Family
Fireplaces: 1
Garage: 3
Lot Size: 0.18 Acres
Roof Type: Composition, Shingle
Stories: 2.0
Year Built: 1913
Amenities
Cable TV Available
Chandelier
Decorative Lighting
Eat-in Kitchen
Flat Screen Wiring
Granite Counters
High Speed Internet Available
Kitchen Island
Open Floorplan
Pantry
Walk-In Closet(s)
Feature Descriptions
Appliances: Dishwasher, Disposal, Dryer, Electric Range, Electric Water Heater, Refrigerator, Washer
Days on Site: 67
Fireplace: Decorative, Electric
Flooring: Luxury Vinyl Plank
Laundry: Utility Room, Full Size W/D Area, Dryer Hookup, Washer Hookup, On Site
Other Equipment: Other
Parcel#: 00000273136000000
Parking: Concrete, Direct Access, Drive Through, Garage, Garage Door Opener, Garage Double Door, Garage Faces Front, Garage Single Door
Parking Notes: Concrete, Direct Access, Drive Through, Garage, Garage
Patio/Porch: Deck, Front Porch, Rear Porch
Pets Allowed: Yes Pets Allowed, Breed Restrictions
Security: Smoke Detector(s)
Utilities: Cable Available, City Sewer, City Water, Electricity Available, Electricity Connected
Window: Window Coverings
Room Sizes
Kitchen: 12.00 x 13.00 Level - 1
Dining Room: 15.00 x 15.00 Level - 1
Living Room: 27.00 x 16.00 Level - 1
Bath-Half: 3.00 x 6.00 Level - 1
Bedroom: 14.00 x 13.00 Level - 2
Bedroom: 13.00 x 13.00 Level - 2
Bedroom: 13.00 x 10.00 Level - 2
Bath-Full: 8.00 x 7.00 Level - 2
Bedroom-Primary: 15.00 x 14.00 Level - 2
Bath-Primary: 7.00 x 12.00 Level - 2
Local Schools
Elementary School: Rosemont
School District: Dallas ISD
Listed By / Shown By
Listed By
Agency Name: Monument Realty
Agency Contact: 817-726-2872
Agent Name: Jaqueline Reyes

Shown By
Agent Name: Trish Griffin
Agent Phone: (254) 744-1268
Agency Title: Kelly, Realtors
 The data relating to real estate for sale on this web site comes in part from the IDX of the Multiple Listing Service of NTREIS. The data on this site may not be reproduced or redistributed and is only for those individuals viewing this web site. Real estate listings held by brokerage firms other than the brokers/agents with their own information using this site are marked with the NTREIS thumbnail logo and detailed information about them includes the name of the listing broker(s).
Privacy Policy / DMCA Notice / ADA Accessibility


This site is hosted, designed and copyright
© 1994 - 2026 by
Delta Media Group, Inc. -- Patent Pending --
Agent License Information: 482596
1143 Kings Highway | MLS# 21261187
This property located at 1143 Kings Highway, Dallas, TX 75208 is currently listed for rent with an asking price of $6,999 / Monthly. Kings Highway is located within the Dallas ISD school district. Search Dallas real estate on trishgriffin.kellyrealtors.com today.