TrishGriffin

BEDS3
BATHS2 full
SQUARE FEET1,811
MLS#21323352
STATUSActive
PROPERTY TYPEResidential - Single Family
SUBDIVISIONMemorial Add
SCHOOLRoby Cons ISD
Property Description
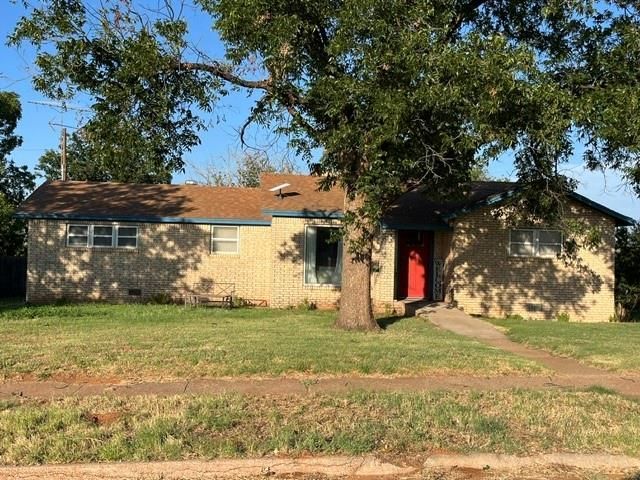
Updated home for the family with additional living area added to original footprint, giving the primary bedroom suite an attractive full bathroom and a wonderful walk-in closet! The guest bedrooms share the hall bathroom, with tub and shower, too. Ceramic tile surrounds in both bathrooms. Updated vinyl plank flooring throughout the living areas with carpeting in the bedrooms. Gas range in the kitchen, with a built-in microwave and dishwasher along with abundant cabinets and countertop space. The living room includes a large picture window and is open to the dining area for an open concept setup in the living areas. A concrete ramp installed at the front entry makes wheelchair access and moving in or out a breeze! The privacy-fenced backyard includes a storm cellar and water well and the attached 2x carport is gated and can double as a private covered patio. If you're ready for your own home that can fit your whole family, it's here and waiting for you. One visit will confirm that this is the home for your family with updates complete and ready for everyone to enjoy.
Property Features
Property Type: Residential - Single Family
Cooling: Ceiling Fan(s), Central Air, Electric
Heating: Central, Natural Gas
Home Style: Ranch
Lot Size: 0.23 Acres
Roof Type: Composition, Metal, Shingle
Year Built: 1955
Amenities
Double Vanity
Eat-in Kitchen
Pantry
Walk-In Closet(s)
Covered Patio/Porch
Storage
Storm Cellar
Feature Descriptions
Accessibility: Accessible Approach with Ramp
Appliances: Dishwasher, Gas Range, Microwave, Plumbed For Gas in Kitchen
Days on Site: 5
Exclusions: Some window coverings, Starlink satellite internet equipment and mounts (leased).
Exterior: Brick
Fencing: Fenced, Wood
Flooring: Carpet, Ceramic Tile, Luxury Vinyl Plank
Laundry: In Kitchen, Utility Room, Full Size W/D Area, Dryer Hookup, Washer Hookup
Lot: Corner Lot, Level
Parcel#: 0007577
Parking: Attached Carport, Covered, Storage
Parking Notes: Attached Carport, Covered, Storage
Patio/Porch: Covered, Front Porch
Utilities: All Weather Road, Asphalt, City Sewer, City Water, Electricity Connected, Individual Gas Meter, Individual Water Meter, Natural Gas Available, Sidewalk
Room Sizes
Living Room: 14.00 x 12.00 Level - 1
Bedroom-Primary: 16.00 x 14.00 Level - 1
Local Schools
Elementary School: Roby
School District: Roby Cons ISD
Listed By / Shown By
Listed By
Agency Name: Williamson-Branson Real Estate
Agency Contact: 325-338-7602
Agent Name: Jeffrey Branson

Shown By
Agent Name: Trish Griffin
Agent Phone: (254) 744-1268
Agency Title: Kelly, Realtors

Estimate Your Payment
Estimated Payment
$ 541.21 per month $478.50 Principal & Interest $0.00 Property Tax (data not provided by mls) $62.71 Homeowner's InsuranceChange Payment Information
The data relating to real estate for sale on this web site comes in part from the IDX of the Multiple Listing Service of NTREIS. The data on this site may not be reproduced or redistributed and is only for those individuals viewing this web site. Real estate listings held by brokerage firms other than the brokers/agents with their own information using this site are marked with the NTREIS thumbnail logo and detailed information about them includes the name of the listing broker(s).
Privacy Policy / DMCA Notice / ADA Accessibility


This site is hosted, designed and copyright
© 1994 - 2026 by
Delta Media Group, Inc. -- Patent Pending --
Agent License Information: 482596
116 Barb Street | MLS# 21323352
This single family home located at 116 Barb Street, Roby, TX 79543 is currently listed for sale with an asking price of $215,000. This property was built in 1955 and has 3 bedrooms and 2 full baths with 1811 sq. ft. Barb Street is located in the Memorial Add subdivision within the Roby Cons ISD school district. Search Memorial Add real estate on trishgriffin.kellyrealtors.com today.