TrishGriffin

BEDS3
BATHS2 full
SQUARE FEET1,483
MLS#21338379
STATUSActive
PROPERTY TYPEResidential - Single Family
SUBDIVISIONMurray Hill Annex
SCHOOLWhitney ISD
Property Description
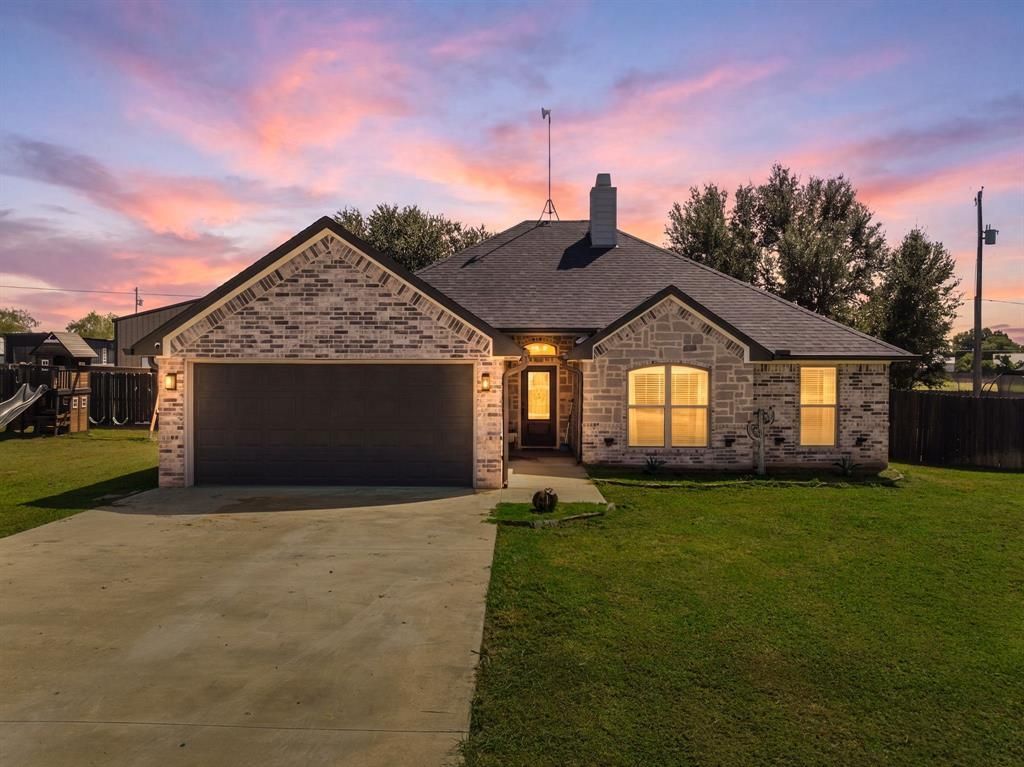
Calling all LAKE LOVERS! Newer build on almost a half acre only 5 mins to LAKE WHITNEY access! Attractive neighborhood with spacious, spread-out homes situated on expansive lots, offering plenty of privacy and room to enjoy the outdoors. NO HOA! Detached 20x30 three sided carport is perfect for storing your lake toys, project toys, or RV and could easily be enclosed as a garage. Stained concrete floors throughout make messes easy to clean while carpeted bedrooms provide warmth and coziness. At the heart of the open-concept home, the wood-burning fireplace creates a warm, welcoming centerpiece that seamlessly ties together the kitchen, dining, and living areas creating the perfect setting for quiet evenings, family gatherings, and memorable moments together. Primary suite is secluded and features a walk-in shower with seating, dual sinks, and a garden tub for relaxing. Enjoy the confidence and convenience of newer construction, where modern systems and newer major components can mean less maintenance and more time spent relaxing. Start spending your weekends in the privacy fenced backyard grilling and gathering together after a long day of lake fun! Shookys on the Lake and corp land full of wildlife is nearby. Just a 30 min drive to Waco and airport. Let your staycation start now!
Property Features
Property Type: Residential - Single Family
Cooling: Central Air, Humidity Control
Fireplaces: 1
Garage: 2 car attached
Heating: Fireplace(s), Heat Pump
Home Style: Traditional
Lot Size: 0.46 Acres
Roof Type: Composition
Year Built: 2022
Amenities
Built-in Features
Decorative Lighting
Granite Counters
High Speed Internet Available
Kitchen Island
Open Floorplan
Pantry
Walk-In Closet(s)
Rain Gutters
Lighting
RV/Boat Parking
Storage
Feature Descriptions
Appliances: Dishwasher, Disposal, Microwave
Exterior: Brick
Fencing: Back Yard, Privacy
Fireplace: Wood Burning
Flooring: Carpet, Concrete, Painted/Stained
Laundry: Electric Dryer Hookup, Utility Room, Full Size W/D Area, Dryer Hookup, Washer Hookup
Lot: Few Trees, Interior Lot
Parcel#: 149250
Parking: Carport, Covered, Deeded, Direct Access, Driveway, Enclosed, Garage, Garage Door Opener, Garage Faces Front, Kitchen Level, On Site, Parking Pad, RV Access/Parking, RV Carport
Parking Notes: Carport, Covered, Deeded, Direct Access, Driveway, Encl
Patio/Porch: Covered, Front Porch, Rear Porch
Utilities: Aerobic Septic, Outside City Limits
Local Schools
Elementary School: Whitney
School District: Whitney ISD
Listed By / Shown By
Listed By
Agency Name: Julie Siddons REALTORS, LLC
Agency Contact: 254-582-0077
Agent Name: Lacey Whitehouse

Shown By
Agent Name: Trish Griffin
Agent Phone: (254) 744-1268
Agency Title: Kelly, Realtors

Estimate Your Payment
Estimated Payment
$ 767.76 per month $678.80 Principal & Interest $0.00 Property Tax (data not provided by mls) $88.96 Homeowner's InsuranceChange Payment Information
The data relating to real estate for sale on this web site comes in part from the IDX of the Multiple Listing Service of NTREIS. The data on this site may not be reproduced or redistributed and is only for those individuals viewing this web site. Real estate listings held by brokerage firms other than the brokers/agents with their own information using this site are marked with the NTREIS thumbnail logo and detailed information about them includes the name of the listing broker(s).
Privacy Policy / DMCA Notice / ADA Accessibility


This site is hosted, designed and copyright
© 1994 - 2026 by
Delta Media Group, Inc. -- Patent Pending --
Agent License Information: 482596
116 Wildcat Way | MLS# 21338379
This single family home located at 116 Wildcat Way , Whitney, TX 76692 is currently listed for sale with an asking price of $305,000. This property was built in 2022 and has 3 bedrooms and 2 full baths with 1483 sq. ft. Wildcat Way is located in the Murray Hill Annex subdivision within the Whitney ISD school district. Search Murray Hill Annex real estate on trishgriffin.kellyrealtors.com today.