TrishGriffin

BEDS3
BATHS2 full 1 partial
SQUARE FEET2,752
MLS#21180981
STATUSActive
PROPERTY TYPEResidential - Single Family
SUBDIVISIONPark Forest 02 Inst
SCHOOLDallas ISD
Property Description
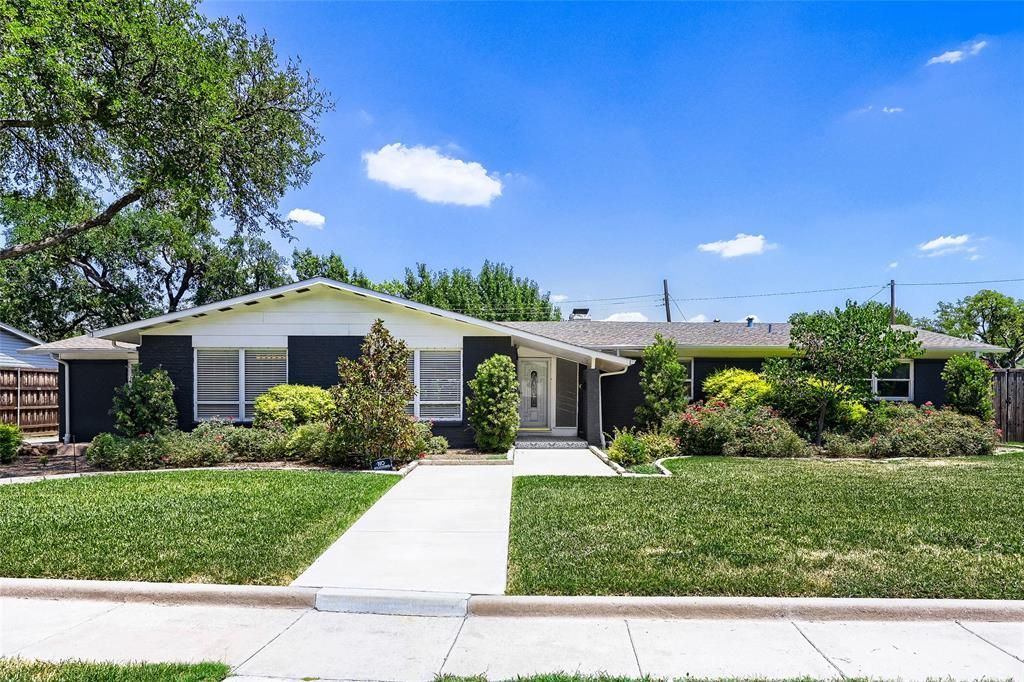
Seller offering up to 2.5% in seller credits to use towards rate buy down or closing costs with preferred lender. A beautifully updated mid-century home in the desirable Park Forest neighborhood, offering exceptional indoor–outdoor living and a rare combination of space, style, and location. The private backyard features a sparkling pool, lush professional landscaping, and a detached office or shop—bringing the total conditioned space to 2,900 sq. ft. Most appliances and pool equipment have been replaced within the past few years, adding peace of mind for the next owner. Perfectly positioned near major highways including 635, 35, DNT, and PGBT, this home provides quick access to jogging and biking trails, a scenic neighborhood park, and top-rated private and public schools. A standout property in one of Dallas’s most established and convenient communities.
Property Features
Property Type: Residential - Single Family
Cooling: Ceiling Fan(s), Central Air, Electric, Multi Units
Fireplaces: 1
Garage: 2 car attached
Heating: Central, ENERGY STAR Qualified Equipment, Fireplace(
Home Style: Mid-Century Modern
Lot Size: 0.30 Acres
Roof Type: Composition, Shingle
Year Built: 1959
Amenities
Built-in Features
Built-in Wine Cooler
Cathedral Ceiling(s)
Decorative Lighting
Double Vanity
Eat-in Kitchen
Granite Counters
High Speed Internet Available
Open Floorplan
Pantry
Covered Patio/Porch
Rain Gutters
Misting System
Outdoor Kitchen
Private Yard
Feature Descriptions
Appliances: Dishwasher, Disposal, Electric Oven, Electric Range, Ice Maker, Microwave, Refrigerator, Vented Exhaust Fan
Community Features: Park, Pool, Sidewalks, Tennis Court(s)
Days on Site: 7
Exterior: Brick
Fencing: Back Yard, Wood
Fireplace: Brick, Gas, Gas Logs, Living Room, Masonry
Flooring: Carpet, Wood
Laundry: Electric Dryer Hookup, Utility Room, Washer Hookup
Lot: Corner Lot, Cul-De-Sac, Landscaped, Level, No Backyard Grass, Sprinkler System, Subdivision
Other Equipment: Irrigation Equipment
Parcel#: 00000595015000000
Parking: Additional Parking, Alley Access, Converted Garage, Driveway, Garage, Garage Door Opener, Garage Double Door, Garage Faces Front
Parking Notes: Additional Parking, Alley Access, Converted Garage, D
Patio/Porch: Covered, Deck, Front Porch, Patio, Rear Porch
Pool: Diving Board, Fenced, Gunite, Heated, In Ground, Outdoor Pool, Pool Sweep, Private, Pump, Salt Water
Swimming Pool: Yes
Utilities: Asphalt, Cable Available, City Sewer, City Water, Concrete, Curbs, Electricity Available, Electricity Connected, Individual Gas Meter, Individual Water Meter, Natural Gas Available, Overhead Utilities, Phone Available, Sewer Available, Sidewalk, Underground Utilities
Room Sizes
Bedroom-Primary: 19.00 x 16.00 Level - 1
Bedroom: 16.00 x 14.00 Level - 1
Bedroom: 14.00 x 14.00 Level - 1
Bath-Primary: 14.00 x 5.00 Level - 1
Bath-Full: 10.00 x 6.00 Level - 1
Bath-Half: 5.00 x 5.00 Level - 1
Kitchen: 24.00 x 9.00 Level - 1
Utility Room: 6.00 x 11.00 Level - 1
Office: 11.00 x 11.00 Level - 1
Dining Room: 14.00 x 14.00 Level - 1
Den: 14.00 x 14.00 Level - 1
Family Room: 20.00 x 12.00 Level - 1
Living Room: 38.00 x 20.00 Level - 1
Local Schools
Elementary School: Degolyer
School District: Dallas ISD
Listed By / Shown By
Listed By
Agency Name: Keller Williams Realty
Agency Contact: 512-550-0139
Agent Name: Daniel Cline

Shown By
Agent Name: Trish Griffin
Agent Phone: (254) 744-1268
Agency Title: Kelly, Realtors

Estimate Your Payment
Estimated Payment
$ 1,636.20 per month $1,446.62 Principal & Interest $0.00 Property Tax (data not provided by mls) $189.58 Homeowner's InsuranceChange Payment Information
The data relating to real estate for sale on this web site comes in part from the IDX of the Multiple Listing Service of NTREIS. The data on this site may not be reproduced or redistributed and is only for those individuals viewing this web site. Real estate listings held by brokerage firms other than the brokers/agents with their own information using this site are marked with the NTREIS thumbnail logo and detailed information about them includes the name of the listing broker(s).
Privacy Policy / DMCA Notice / ADA Accessibility


This site is hosted, designed and copyright
© 1994 - 2026 by
Delta Media Group, Inc. -- Patent Pending --
Agent License Information: 482596
11608 Sonnet Drive | MLS# 21180981
This single family home located at 11608 Sonnet Drive, Dallas, TX 75229 is currently listed for sale with an asking price of $650,000. This property was built in 1959 and has 3 bedrooms and 2 full and 1 partial baths with 2752 sq. ft. Sonnet Drive is located in the Park Forest 02 Inst subdivision within the Dallas ISD school district. Search Park Forest 02 Inst real estate on trishgriffin.kellyrealtors.com today.