TrishGriffin

BEDS3
BATHS2 full 1 partial
SQUARE FEET2,025
MLS#21329188
STATUSActive
PROPERTY TYPEResidential - Single Family
SUBDIVISIONVillages Of Woodland Spgs
SCHOOLKeller ISD
Property Description
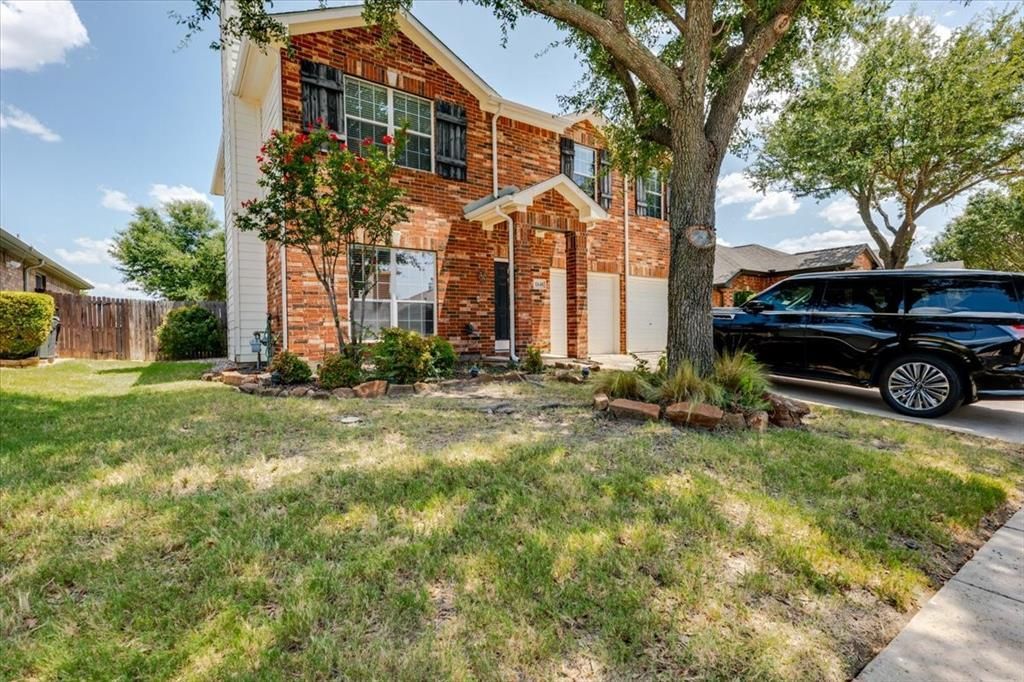
Welcome to your stunning new home at 11648 Aspen Creek Dr, beautifully situated in a highly desirable Fort Worth neighborhood. This inviting North Texas home offers a spacious, floor plan perfectly designed for modern living and effortless entertaining. Natural light floods the beautifully appointed living areas. The kitchen features sleek countertops, ample cabinetry, and gas appliances that will delight any home chef. Retreat to the serene primary suite, complete with an en-suite bathroom offering a relaxing oasis at the end of the day. The generously sized backyard provides a wonderful outdoor space to enjoy the beautiful Texas weather, whether you are hosting summer gatherings or simply unwinding under the stars. Conveniently located near premier shopping, dining, and top-rated entertainment options, this exceptional Fort Worth real estate gem combines tranquility with ultimate convenience. Do not miss your opportunity to own this captivating property in the vibrant North Texas market.
Property Features
Property Type: Residential - Single Family
Cooling: Central Air
Fireplaces: 1
Garage: 2 car attached
Heating: Central
Lot Size: 0.14 Acres
Year Built: 2003
Amenities
Double Vanity
Eat-in Kitchen
Pantry
Feature Descriptions
Appliances: Gas Range
Days on Site: 97
Fireplace: Gas
Flooring: Carpet, Laminate, Tile
HOA Fee: 437/ Semi-Annual
Parcel#: 40053660
Parking: Driveway
Parking Notes: Driveway
Utilities: All Weather Road, City Sewer, City Water, Individual Water Meter
Room Sizes
Living Room: 1.00 x 1.00 Level - 1
Living Room: 1.00 x 1.00 Level - 2
Bedroom-Primary: 1.00 x 1.00 Level - 2
Dining Room: 1.00 x 1.00 Level - 1
Local Schools
Elementary School: Independence
School District: Keller ISD
Listed By / Shown By
Listed By
Agency Name: Moving Texas Realty
Agency Contact: (888) 433-9722
Agent Name: Ryan Owen

Shown By
Agent Name: Trish Griffin
Agent Phone: (254) 744-1268
Agency Title: Kelly, Realtors

Estimate Your Payment
Estimated Payment
$ 868.45 per month $767.82 Principal & Interest $0.00 Property Tax (data not provided by mls) $100.63 Homeowner's InsuranceChange Payment Information
The data relating to real estate for sale on this web site comes in part from the IDX of the Multiple Listing Service of NTREIS. The data on this site may not be reproduced or redistributed and is only for those individuals viewing this web site. Real estate listings held by brokerage firms other than the brokers/agents with their own information using this site are marked with the NTREIS thumbnail logo and detailed information about them includes the name of the listing broker(s).
Privacy Policy / DMCA Notice / ADA Accessibility


This site is hosted, designed and copyright
© 1994 - 2026 by
Delta Media Group, Inc. -- Patent Pending --
Agent License Information: 482596
11648 Aspen Creek Drive | MLS# 21329188
This single family home located at 11648 Aspen Creek Drive, Fort Worth, TX 76244 is currently listed for sale with an asking price of $345,000. This property was built in 2003 and has 3 bedrooms and 2 full and 1 partial baths with 2025 sq. ft. Aspen Creek Drive is located in the Villages Of Woodland Spgs subdivision within the Keller ISD school district. Search Villages Of Woodland Spgs real estate on trishgriffin.kellyrealtors.com today.