TrishGriffin

BEDS3
BATHS2 full 1 partial
SQUARE FEET2,085
MLS#21316525
STATUSActive
PROPERTY TYPEResidential - Townhouse
SUBDIVISIONKaris
SCHOOLCrowley ISD
Property Description
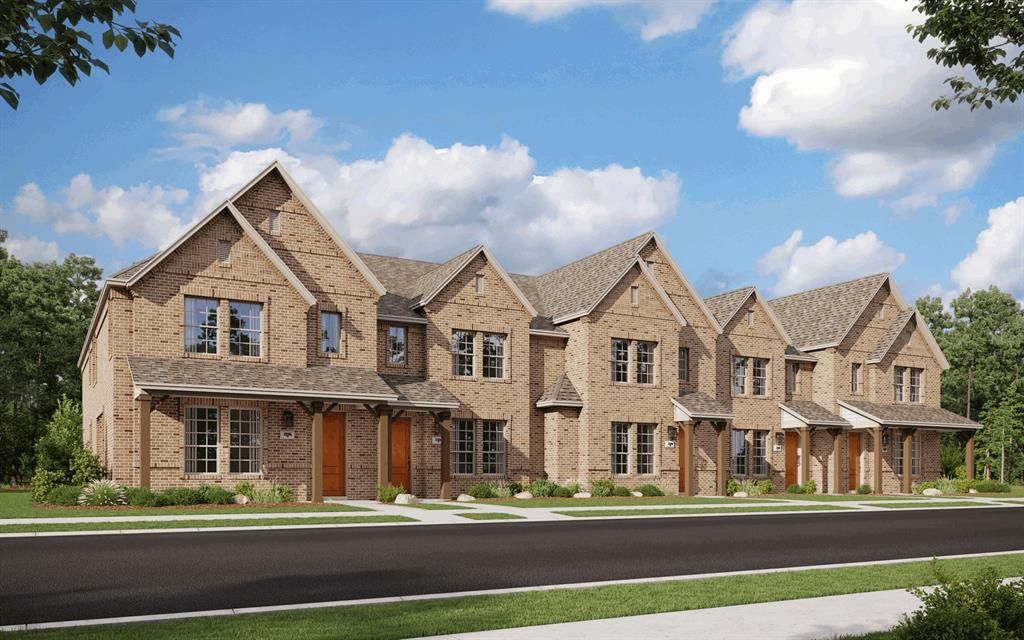
MLS# 21316525 - Built by Cadence Homes - Sep 2026 completion! ~ Introducing the pinnacle of townhouse living embodied in the exquisite Austin Modern floor plan. Offering 3 bedrooms, 2.5 bathrooms, and a generous 2069 square feet of living space, this property stands ready to become your new sanctuary. Enter through the welcoming entry room, adaptable to feature a convenient drop zone for your everyday needs. The open-concept living, kitchen, and dining areas are bathed in natural light, perfectly suited for both vibrant entertaining and serene relaxation. The dining space is adorned with window seating, cleverly convertible into banquette seating for your dining table. The L-shaped kitchen is a haven for culinary enthusiasts, boasting a spacious pantry and an island featuring a sink and dishwasher for seamless functionality. The owner’s entry from the rear two-car garage leads to a quaint powder room, a coat closet for your essentials, and a charming pocket office with an optional built-in desk, providing a serene workspace for productivity. Ascend to the second floor and be greeted by a versatile loft area, adaptable to your lifestyle needs as a playroom, craft area, or tranquil reading nook. Bedrooms 2 and 3 offer rejuvenation with ample natural light and spacious closets. A well-appointed full bath features dual sink option for streamlined mornings, while the convenience of a second-floor laundry eliminates unnecessary trips up and down the stairs. Indulge in the luxury of the large primary suite, complete with an expansive walk-in closet to effortlessly house your wardrobe. The primary bath beckons with a lavish shower, and a private toilet—all meticulously designed for your comfort and privacy.
Property Features
Property Type: Residential - Townhouse
Cooling: Central Air
Garage: 2 car attached
Heating: Natural Gas
Lot Size: 0.05 Acres
Roof Type: Composition
Year Built: 2026
Amenities
Open Floorplan
Pantry
Feature Descriptions
Appliances: Dishwasher, Disposal, Gas Range, Microwave
Community Features: Club House, Community Pool, Fitness Center, Playground
Days on Site: 14
Exterior: Brick
Flooring: Carpet, Ceramic Tile, Laminate
HOA Fee: 345/ Monthly
Parcel#: 42881313
Parking: Driveway
Parking Notes: Driveway
Swimming Pool: Yes
Utilities: City Sewer, City Water
Local Schools
Elementary School: Crowley
School District: Crowley ISD
Listed By / Shown By
Listed By
Agency Name: HomesUSA.com
Agency Contact: 888-872-6006
Agent Name: Ben Caballero

Shown By
Agent Name: Trish Griffin
Agent Phone: (254) 744-1268
Agency Title: Kelly, Realtors

Estimate Your Payment
Estimated Payment
$ 810.52 per month $716.61 Principal & Interest $0.00 Property Tax (data not provided by mls) $93.91 Homeowner's InsuranceChange Payment Information
The data relating to real estate for sale on this web site comes in part from the IDX of the Multiple Listing Service of NTREIS. The data on this site may not be reproduced or redistributed and is only for those individuals viewing this web site. Real estate listings held by brokerage firms other than the brokers/agents with their own information using this site are marked with the NTREIS thumbnail logo and detailed information about them includes the name of the listing broker(s).
Privacy Policy / DMCA Notice / ADA Accessibility


This site is hosted, designed and copyright
© 1994 - 2026 by
Delta Media Group, Inc. -- Patent Pending --
Agent License Information: 482596
1169 Carnation Drive | MLS# 21316525
This townhouse located at 1169 Carnation Drive, Crowley, TX 76036 is currently listed for sale with an asking price of $321,990. This property was built in 2026 and has 3 bedrooms and 2 full and 1 partial baths with 2085 sq. ft. Carnation Drive is located in the Karis subdivision within the Crowley ISD school district. Search Karis real estate on trishgriffin.kellyrealtors.com today.