TrishGriffin

BEDS3
BATHS3 full 1 partial
SQUARE FEET3,197
MLS#21413170
STATUSActive
PROPERTY TYPEResidential - Single Family
SUBDIVISIONOakview Acres
SCHOOLBurleson ISD
Property Description
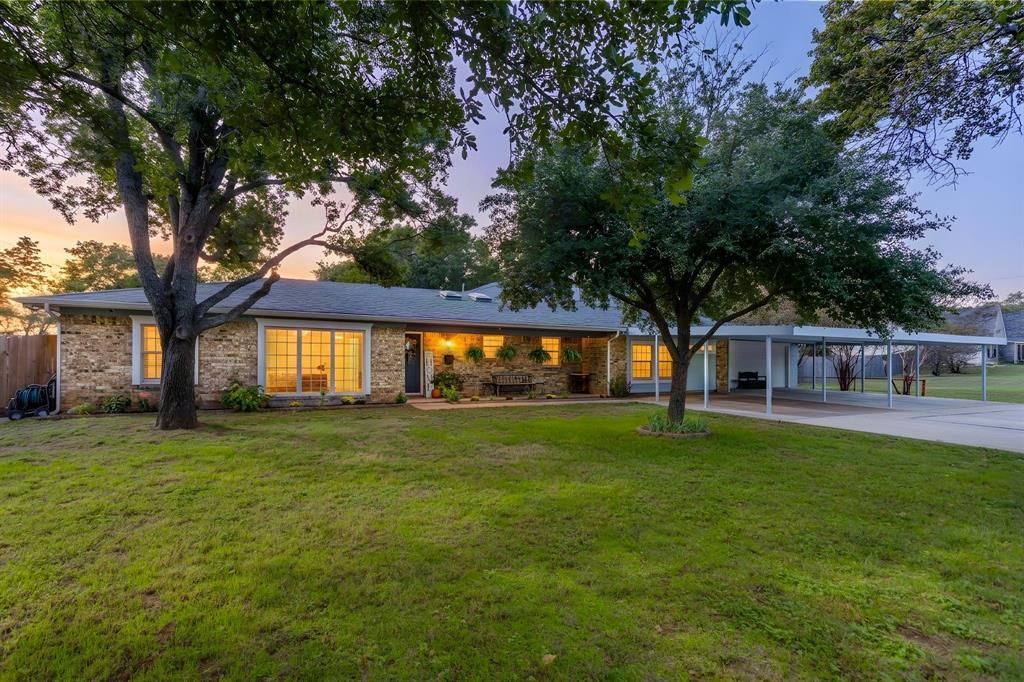
Custom 3-bedroom home on .92 acres outside city limits in Burleson ISD, offering flexible living, thoughtful upgrades and exceptional storage. All bedrooms include walk-in closets and ensuite baths. The primary suite features an oversized closet and a spacious bath with granite countertops, dual vanities, soaking tub and separate walk-in shower.The open floor plan connects the main living room, kitchen and casual dining area, creating an inviting setting for gatherings and holiday meals. A second living room, formal dining area and additional flex room provide options for entertaining, an office, exercise space or hobbies. Custom details throughout add warmth and character.The kitchen offers white cabinetry, concrete countertops, a farmhouse sink beneath a front-facing window, oversized island seating for four, two full-size ovens and cooktops, an Ice-O-Matic maker for Sonic-style ice and a breakfast area. A utility room with sink is located down the hall. Recent improvements include a new roof installed in August 2025.Covered front parking accommodates up to four vehicles. The oversized, heated and air-conditioned garage is currently configured as a workspace, while its functioning garage door allows for traditional vehicle use. The large covered back porch, complete with two ceiling fans, overlooks the mature, tree-shaded yard. Two electric-equipped shops plus two storage sheds offer abundant space for tools, equipment and projects. The backyard zip line will remain and has a 140-pound weight limit. With indoor and outdoor room to gather, work and relax, this out-of-city-limits property offers versatility for everyday living.
Property Features
Property Type: Residential - Single Family
Cooling: Ceiling Fan(s), Central Air, Electric, Multi Units, Ro
Garage: 2 car attached
Heating: Central, Electric
Lot Size: 0.92 Acres
Roof Type: Asphalt, Shingle
Year Built: 1974
Amenities
Cable TV Available
Double Vanity
Granite Counters
High Speed Internet Available
In-Law Suite Floorplan
Kitchen Island
Open Floorplan
Walk-In Closet(s)
Second Primary Bedroom
Covered Patio/Porch
Rain Gutters
Lighting
Outdoor Shower
Private Yard
Storage
Feature Descriptions
Appliances: Dishwasher, Disposal, Electric Cooktop, Electric Oven, Electric Water Heater, Ice Maker, Double Oven
Days on Site: 1
Exclusions: Curtains in primary bedroom & family room. The chin up bar & the safe. The security system will not stay but the cameras & camera monitor will remain.
Exterior: Brick
Fencing: Chain Link, Fenced, Privacy
Flooring: Brick, Carpet, Laminate
Laundry: Electric Dryer Hookup, Utility Room, Full Size W/D Area, Dryer Hookup, Washer Hookup
Lot: Acreage, Lrg. Backyard Grass, Many Trees
Lot Dimensions: 166.5 x 240
Parcel#: 126074000715
Parking: Additional Parking, Attached Carport, Concrete, Driveway, Garage, Garage Door Opener, Garage Double Door, Garage Faces Front, Heated Garage, Oversized
Parking Notes: Additional Parking, Attached Carport, Concrete, Drive
Patio/Porch: Covered, Front Porch, Patio, Rear Porch
Utilities: Septic
Window: Window Coverings
Local Schools
Elementary School: Stribling
School District: Burleson ISD
Listed By / Shown By
Listed By
Agency Name: League Real Estate
Agency Contact: 817-608-7755
Agent Name: Jessica Leeper

Shown By
Agent Name: Trish Griffin
Agent Phone: (254) 744-1268
Agency Title: Kelly, Realtors

Estimate Your Payment
Estimated Payment
$ 1,573.27 per month $1,390.98 Principal & Interest $0.00 Property Tax (data not provided by mls) $182.29 Homeowner's InsuranceChange Payment Information
The data relating to real estate for sale on this web site comes in part from the IDX of the Multiple Listing Service of NTREIS. The data on this site may not be reproduced or redistributed and is only for those individuals viewing this web site. Real estate listings held by brokerage firms other than the brokers/agents with their own information using this site are marked with the NTREIS thumbnail logo and detailed information about them includes the name of the listing broker(s).
Privacy Policy / DMCA Notice / ADA Accessibility


This site is hosted, designed and copyright
© 1994 - 2026 by
Delta Media Group, Inc. -- Patent Pending --
Agent License Information: 482596
117 Black Jack Lane | MLS# 21413170
This single family home located at 117 Black Jack Lane, Burleson, TX 76028 is currently listed for sale with an asking price of $625,000. This property was built in 1974 and has 3 bedrooms and 3 full and 1 partial baths with 3197 sq. ft. Black Jack Lane is located in the Oakview Acres subdivision within the Burleson ISD school district. Search Oakview Acres real estate on trishgriffin.kellyrealtors.com today.