TrishGriffin

BEDS4
BATHS3 full 1 partial
SQUARE FEET3,485
MLS#21412250
STATUSActive
PROPERTY TYPEResidential - Single Family
SUBDIVISIONGeorgetown Village IV
SCHOOLVan Alstyne ISD
Property Description
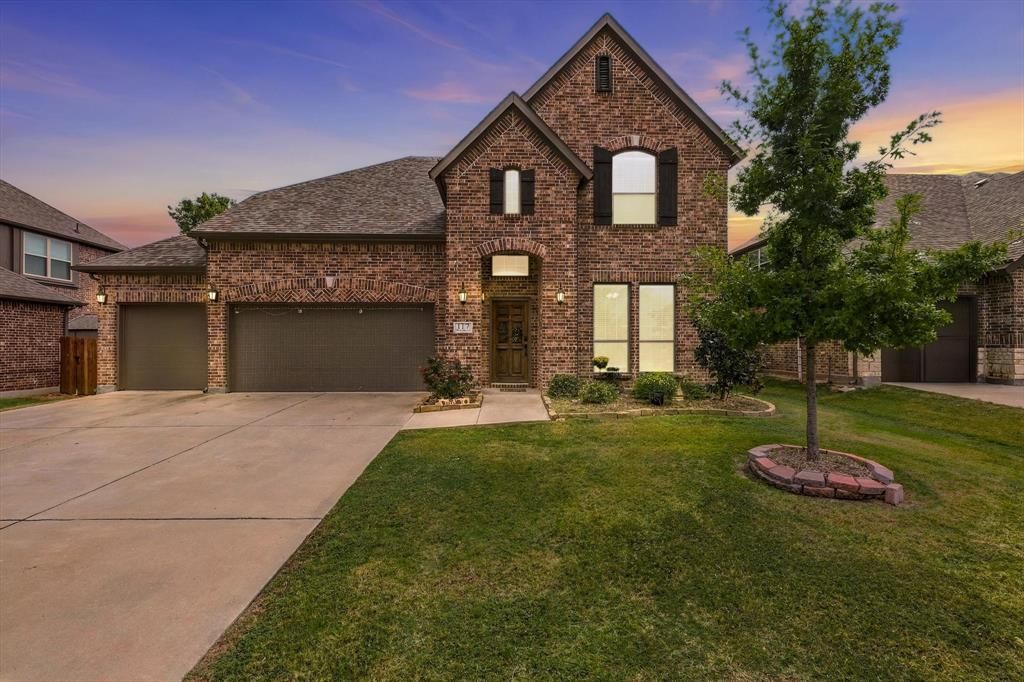
117 Providence Drive is sure to check all of the boxes you are looking for. This home located in the wonderful Georgetown neighborhood offers an appealing combination of space, functionality, and inviting gathering areas. There is room to work, unwind, entertain, and make lasting memories all while being positioned on a low traffic street with close proximity to exemplary rated Partin Elementary school. The open concept floor plan creates an inviting atmosphere with a large living room anchored by a beautifully crafted stone fireplace that sets the stage for cozy evenings at home. This home features 4 bedrooms, two of which feature ensuite baths, a dedicated home office, a spacious game room, media room already wired for speakers, two dining areas, and a gorgeous kitchen with an oversized kitchen island and an abundance of counter space and cabinetry. Brand new carpet has recently been installed, making this home truly move in ready. Retreat to the spacious primary suite, complete with two large walk-in closets and an en-suite bath with a relaxing garden tub and a separate shower. Upstairs features a second primary suite with en-suite bathroom, two additional bedrooms that share a full bathroom, and the large game room and separate media room! Take the entertaining outdoors with a covered back patio and pergola, perfect for morning coffee or weekend cookouts. In addition to all of the functional spaces this home has to offer, it also features an ASSUMABLE 3.2% interest rate and has solar panels that will be paid off at closing, offering energy efficiency and low monthly electric bills. There is also a three car garage and oversized driveway offering plenty of parking for guests. There is no MUD or PID tax either, making this home much more affordable than other options in the area. Schedule a showing soon and come discover the possibilities and imagine making this house your next home.
Property Features
Property Type: Residential - Single Family
Cooling: Ceiling Fan(s), Central Air, Electric
Fireplaces: 1
Garage: 3 car attached
Heating: Central, Electric
Home Style: Traditional
Lot Size: 0.18 Acres
Roof Type: Composition
Year Built: 2020
Amenities
Cable TV Available
Eat-in Kitchen
Granite Counters
High Speed Internet Available
Kitchen Island
Open Floorplan
Pantry
Walk-In Closet(s)
Covered Patio/Porch
Feature Descriptions
Appliances: Dishwasher, Disposal, Electric Range
Community Features: Community Pool, Curbs, Greenbelt, Jogging Path/Bike Path, Playground, Sidewalks
Days on Site: 3
Exterior: Brick
Fencing: Fenced, Privacy, Wood
Fireplace: Wood Burning
Flooring: Carpet, Ceramic Tile, Laminate
Green Features: 12 inch+ Attic Insulation, Solar Electric System - Leased
HOA Fee: 600/ Semi-Annual
Laundry: Electric Dryer Hookup, Utility Room, Full Size W/D Area, Dryer Hookup, Washer Hookup
Lot: Interior Lot, Sprinkler System
Lot Dimensions: 62 x 130
Other Equipment: Irrigation Equipment
Parcel#: 403354
Parking: Garage, Garage Faces Front
Parking Notes: Garage, Garage Faces Front
Patio/Porch: Covered
Swimming Pool: Yes
Utilities: City Sewer, City Water, Co-op Electric, Community Mailbox, Concrete, Curbs, Sidewalk, Underground Utilities
Window: Window Coverings
Local Schools
Elementary School: John and Nelda Partin
School District: Van Alstyne ISD
Listed By / Shown By
Listed By
Agency Name: Real Broker, LLC
Agency Contact: 325-245-3510
Agent Name: Angelica Pena

Shown By
Agent Name: Trish Griffin
Agent Phone: (254) 744-1268
Agency Title: Kelly, Realtors

Estimate Your Payment
Estimated Payment
$ 1,246.03 per month $1,101.66 Principal & Interest $0.00 Property Tax (data not provided by mls) $144.38 Homeowner's InsuranceChange Payment Information
The data relating to real estate for sale on this web site comes in part from the IDX of the Multiple Listing Service of NTREIS. The data on this site may not be reproduced or redistributed and is only for those individuals viewing this web site. Real estate listings held by brokerage firms other than the brokers/agents with their own information using this site are marked with the NTREIS thumbnail logo and detailed information about them includes the name of the listing broker(s).
Privacy Policy / DMCA Notice / ADA Accessibility


This site is hosted, designed and copyright
© 1994 - 2026 by
Delta Media Group, Inc. -- Patent Pending --
Agent License Information: 482596
117 Providence Drive | MLS# 21412250
This single family home located at 117 Providence Drive, Van Alstyne, TX 75495 is currently listed for sale with an asking price of $495,000. This property was built in 2020 and has 4 bedrooms and 3 full and 1 partial baths with 3485 sq. ft. Providence Drive is located in the Georgetown Village IV subdivision within the Van Alstyne ISD school district. Search Georgetown Village IV real estate on trishgriffin.kellyrealtors.com today.