TrishGriffin

BEDS3
BATHS2 full
SQUARE FEET1,266
MLS#21397421
STATUSPending
PROPERTY TYPEResidential - Single Family
SUBDIVISIONShale Creek
SCHOOLNorthwest ISD
Property Description
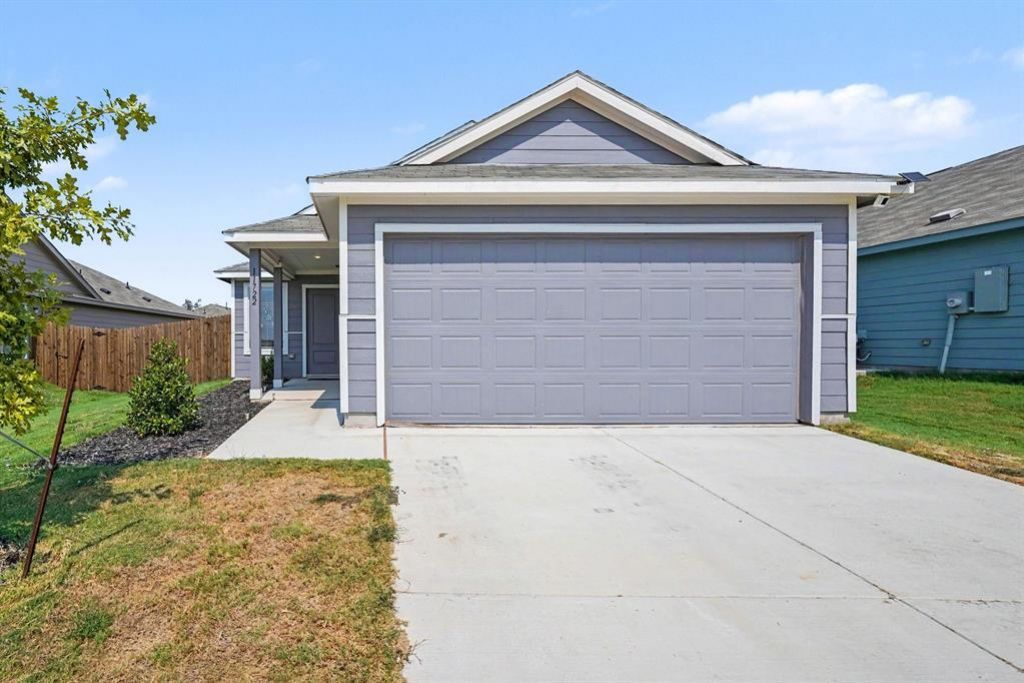
Turnkey, practically brand-new, and packed with extras! Welcome to this pristine 2024-built 3-bedroom, 2-bath home tucked away in a quiet, quaint neighborhood at the end of a peaceful cul-de-sac. With its spacious backyard, newly added deck, and beautiful country views, this home offers the perfect blend of modern convenience and peaceful living.Step inside and you'll immediately appreciate the fresh, clean feel of a newer home that has been lovingly maintained. Even better, the seller is making the move incredibly easy by including the water softener, all kitchen appliances, washer, dryer, AND furnishings! Just bring your personal belongings and start enjoying your new home.The backyard is where this property truly shines. The generous lot provides plenty of room to relax, entertain, garden, or simply enjoy the open country view. The newly added deck creates the perfect spot for morning coffee, evening sunsets, or gathering with friends and family.If you're looking for a home that feels new, clean, comfortable, and truly move-in ready, this one deserves a spot at the top of your list. Come experience the charm, space, and peaceful setting for yourself—you may just fall in love!
Property Features
Property Type: Residential - Single Family
Cooling: Ceiling Fan(s), Central Air
Garage: 2 car attached
Heating: Natural Gas
Lot Size: 0.12 Acres
Roof Type: Composition
Year Built: 2024
Amenities
Open Floorplan
Pantry
Feature Descriptions
Appliances: Dishwasher, Gas Cooktop, Gas Oven, Microwave, Refrigerator, Tankless Water Heater, Water Softener
Community Features: Club House, Curbs, Fitness Center, Jogging Path/Bike Path, Lake, Playground, Pool, Sidewalks
Days on Site: 17
Fencing: Wood
Flooring: See Remarks
HOA Fee: 142/ Quarterly
Laundry: Electric Dryer Hookup, Full Size W/D Area, Washer Hookup
Lot: Cul-De-Sac, Landscaped
Parcel#: 201115087
Parking: Driveway, Garage, Garage Door Opener, Garage Faces Front, Inside Entrance, Lighted
Parking Notes: Driveway, Garage, Garage Door Opener, Garage Faces Fr
Patio/Porch: Deck
Swimming Pool: Yes
Utilities: City Sewer, City Water, Sidewalk
Local Schools
Elementary School: Prairievie
School District: Northwest ISD
Listed By / Shown By
Listed By
Agency Name: Mark Spain Real Estate
Agency Contact: 855-299-7653
Agent Name: Kendall Peters

Shown By
Agent Name: Trish Griffin
Agent Phone: (254) 744-1268
Agency Title: Kelly, Realtors

Estimate Your Payment
Estimated Payment
$ 692.24 per month $612.03 Principal & Interest $0.00 Property Tax (data not provided by mls) $80.21 Homeowner's InsuranceChange Payment Information
The data relating to real estate for sale on this web site comes in part from the IDX of the Multiple Listing Service of NTREIS. The data on this site may not be reproduced or redistributed and is only for those individuals viewing this web site. Real estate listings held by brokerage firms other than the brokers/agents with their own information using this site are marked with the NTREIS thumbnail logo and detailed information about them includes the name of the listing broker(s).
Privacy Policy / DMCA Notice / ADA Accessibility


This site is hosted, designed and copyright
© 1994 - 2026 by
Delta Media Group, Inc. -- Patent Pending --
Agent License Information: 482596
11722 Glorietta Road | MLS# 21397421
This single family home located at 11722 Glorietta Road, Rhome, TX 76078 is currently listed for sale with an asking price of $274,999. This property was built in 2024 and has 3 bedrooms and 2 full baths with 1266 sq. ft. Glorietta Road is located in the Shale Creek subdivision within the Northwest ISD school district. Search Shale Creek real estate on trishgriffin.kellyrealtors.com today.