TrishGriffin

BEDS3
BATHS2 full 1 partial
SQUARE FEET1,711
MLS#21290243
STATUSActive
PROPERTY TYPEResidential - Townhouse
SUBDIVISIONKaris
SCHOOLCrowley ISD
Property Description
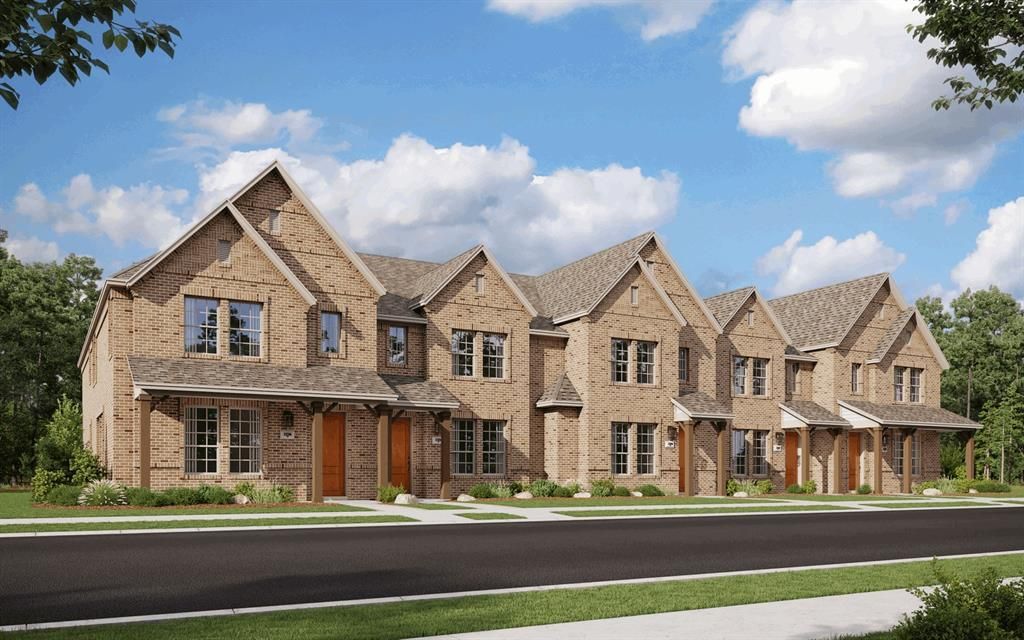
MLS# 21290243 - Built by Cadence Homes - Sep 2026 completion! ~ Welcome to the Jenna Floor Plan, a beautifully designed townhome that blends modern style, comfort, and low-maintenance living. From the moment you step inside, you'll be greeted by an inviting open-concept layout that seamlessly connects the living, dining, and kitchen areas—creating the perfect space for entertaining guests or enjoying everyday life. Natural light fills the main living areas, enhancing the home's warm and welcoming atmosphere. The thoughtfully designed U-shaped kitchen features abundant counter space and a spacious walk-in pantry, making meal preparation and storage effortless. A convenient owner's entry from the rear two-car garage adds ease and functionality to your daily routine. Upstairs, you'll find two generously sized secondary bedrooms, each offering ample closet space and plenty of natural light—ideal for family members, guests, or a home office. A full bath and conveniently located second-floor laundry room add to the home's practical design. The spacious primary suite serves as a private retreat, offering a peaceful escape at the end of the day. Enjoy a large walk-in closet and a beautifully appointed en-suite bath featuring dual vanities, an oversized shower, and a private water closet designed with comfort and relaxation in mind. Every detail of the Jenna Floor Plan has been thoughtfully crafted to provide the perfect balance of style, functionality, and everyday luxury. Discover a place where you can relax, entertain, and create lasting memories—welcome home to the Jenna.
Property Features
Property Type: Residential - Townhouse
Cooling: Central Air
Garage: 2 car attached
Heating: Natural Gas
Lot Size: 0.05 Acres
Roof Type: Composition
Year Built: 2026
Amenities
Open Floorplan
Pantry
Feature Descriptions
Appliances: Dishwasher, Disposal, Gas Range, Microwave
Days on Site: 40
Exterior: Brick
Flooring: Carpet, Ceramic Tile, Laminate
HOA Fee: 345/ Monthly
Parcel#: 42881305
Parking: Driveway
Parking Notes: Driveway
Utilities: City Sewer, City Water
Local Schools
Elementary School: Crowley
School District: Crowley ISD
Listed By / Shown By
Listed By
Agency Name: HomesUSA.com
Agency Contact: 888-872-6006
Agent Name: Ben Caballero

Shown By
Agent Name: Trish Griffin
Agent Phone: (254) 744-1268
Agency Title: Kelly, Realtors

Estimate Your Payment
Estimated Payment
$ 719.90 per month $636.49 Principal & Interest $0.00 Property Tax (data not provided by mls) $83.41 Homeowner's InsuranceChange Payment Information
The data relating to real estate for sale on this web site comes in part from the IDX of the Multiple Listing Service of NTREIS. The data on this site may not be reproduced or redistributed and is only for those individuals viewing this web site. Real estate listings held by brokerage firms other than the brokers/agents with their own information using this site are marked with the NTREIS thumbnail logo and detailed information about them includes the name of the listing broker(s).
Privacy Policy / DMCA Notice / ADA Accessibility


This site is hosted, designed and copyright
© 1994 - 2026 by
Delta Media Group, Inc. -- Patent Pending --
Agent License Information: 482596
1173 Carnation Drive | MLS# 21290243
This townhouse located at 1173 Carnation Drive, Crowley, TX 76036 is currently listed for sale with an asking price of $285,990. This property was built in 2026 and has 3 bedrooms and 2 full and 1 partial baths with 1711 sq. ft. Carnation Drive is located in the Karis subdivision within the Crowley ISD school district. Search Karis real estate on trishgriffin.kellyrealtors.com today.