TrishGriffin

BEDS5
BATHS4 full
SQUARE FEET2,701
MLS#21311425
STATUSPending
PROPERTY TYPEResidential - Single Family
SUBDIVISIONStarkhaven Estates Ph One
SCHOOLHowe ISD
Property Description
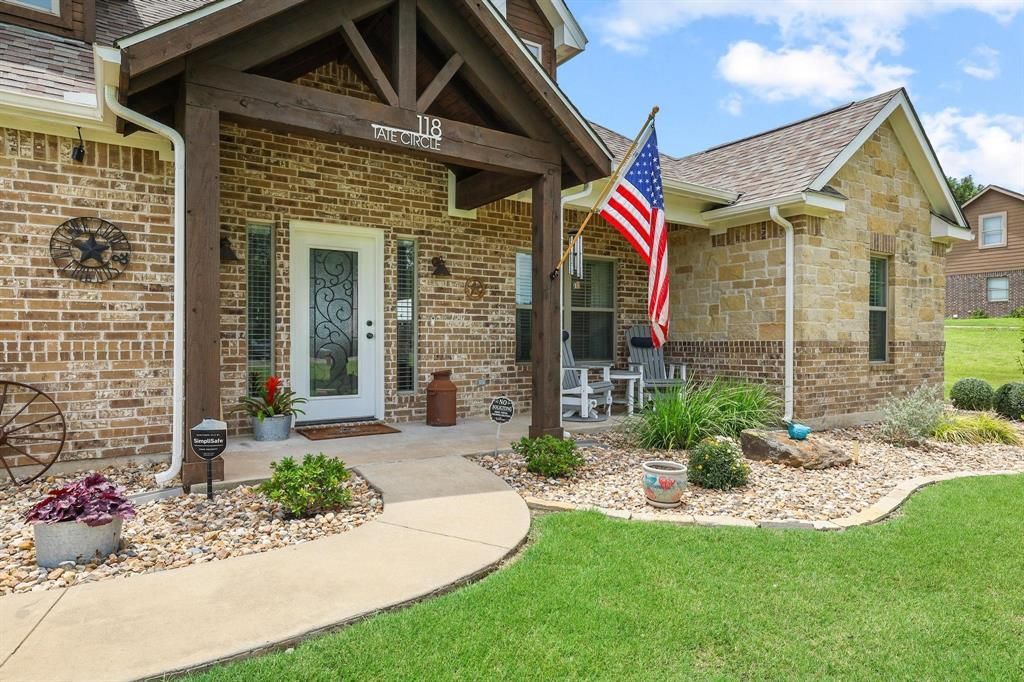
Warm, welcoming, and thoughtfully upgraded, this 5 bedroom, 4 bath home offers 2,701 square feet across two stories with inviting indoor spaces and standout exterior features. The open kitchen, living, and dining layout creates a clear flow for everyday living, with bright gathering spaces that feel comfortable from the moment you step inside.The property includes a 2 car attached garage, a 2 car carport, and a 30x40 workshop with roll up doors, offering excellent flexibility for storage, hobbies, projects, or equipment. The workshop also includes a lean-to that runs the length of the building, adding even more covered utility space.Out back, the large extended stamped concrete patio is designed for lasting enjoyment. An extended roof provides covered outdoor living space, while the outdoor kitchen creates a natural place to gather during quiet mornings, golden hour evenings, or weekends at home. A custom backyard fence adds privacy and helps create a tucked-away patio setting with a sense of comfort and belonging.Located in Howe ISD, this home offers practical space, thoughtful upgrades, and special touches throughout, all brought together in a property that feels well cared for and ready for its next season.
Property Features
Property Type: Residential - Single Family
Cooling: Central Air, Electric
Garage: 2 car attached
Heating: Central, Electric, Heat Pump
Home Style: Traditional
Lot Size: 1.00 Acres
Roof Type: Composition
Year Built: 2015
Amenities
Cable TV Available
Decorative Lighting
Dry Bar
Flat Screen Wiring
High Speed Internet Available
Vaulted Ceiling(s)
Covered Patio/Porch
Rain Gutters
Lighting
Outdoor Kitchen
RV/Boat Parking
Feature Descriptions
Appliances: Dishwasher, Electric Oven, Electric Range, Microwave, Refrigerator, Vented Exhaust Fan
Days on Site: 30
Exterior: Brick
Fencing: Wood
Flooring: Carpet, Ceramic Tile, Wood
Laundry: Electric Dryer Hookup, Full Size W/D Area, Washer Hookup
Lot: Acreage, Landscaped
Parcel#: 260706
Parking: Garage, Garage Door Opener, Oversized, Parking Pad
Parking Notes: Garage, Garage Door Opener, Oversized, Parking Pad
Patio/Porch: Covered, Patio, Rear Porch
Utilities: Aerobic Septic, Co-op Water, Gravel/Rock, Outside City Limits, Septic
Local Schools
Elementary School: Summit Hill
School District: Howe ISD
Listed By / Shown By
Listed By
Agency Name: Ebby Halliday Realtors
Agency Contact: 903-893-5921
Agent Name: Eva Orchard

Shown By
Agent Name: Trish Griffin
Agent Phone: (254) 744-1268
Agency Title: Kelly, Realtors

Estimate Your Payment
Estimated Payment
$ 1,635.95 per month $1,446.40 Principal & Interest $0.00 Property Tax (data not provided by mls) $189.55 Homeowner's InsuranceChange Payment Information
The data relating to real estate for sale on this web site comes in part from the IDX of the Multiple Listing Service of NTREIS. The data on this site may not be reproduced or redistributed and is only for those individuals viewing this web site. Real estate listings held by brokerage firms other than the brokers/agents with their own information using this site are marked with the NTREIS thumbnail logo and detailed information about them includes the name of the listing broker(s).
Privacy Policy / DMCA Notice / ADA Accessibility


This site is hosted, designed and copyright
© 1994 - 2026 by
Delta Media Group, Inc. -- Patent Pending --
Agent License Information: 482596
118 Tate Circle | MLS# 21311425
This single family home located at 118 Tate Circle, Sherman, TX 75090 is currently listed for sale with an asking price of $649,900. This property was built in 2015 and has 5 bedrooms and 4 full baths with 2701 sq. ft. Tate Circle is located in the Starkhaven Estates Ph One subdivision within the Howe ISD school district. Search Starkhaven Estates Ph One real estate on trishgriffin.kellyrealtors.com today.